Skip to Menu Skip to Content Skip to Footer

Floor Plans and Apartment Sizes in Lake Worth, FL

Most families start with photos and end up with questions about space. Will the sofa fit? Where would the bed go? Is there somewhere to sit and read that is not the bed? Floor plans settle those questions quickly. See all of them at The Arbor at Lake Worth in Lake Worth on the next page, organized so you can find the right care type first.

On the next page you will find floor plans for each care type at The Arbor at Lake Worth:

  • Independent Living

  • Assisted Living

  • Memory Care

View Our Floor Plans Now

🔒 We respect your privacy. No spam, ever. Unsubscribe anytime.

By submitting this form, you agree to receive emails from The Arbor Company

Pick two layouts per care type rather than one, in case availability shifts

Note the square footage of the current home for an honest comparison

Flag anything you would want to see measured in person

Bring your own measurements

  • The plans are most useful with a tape measure in hand. 

  • Measure the pieces that are not negotiable first, whether that is a favorite chair, a bedroom set, or a bookcase that has followed the family through three houses.

  • Compare those numbers against the plan before you fall in love with a layout.

  •  It is a five-minute exercise that saves a difficult conversation later.

Tell us where to send you and the full collection opens on the next page. No waiting on an email.
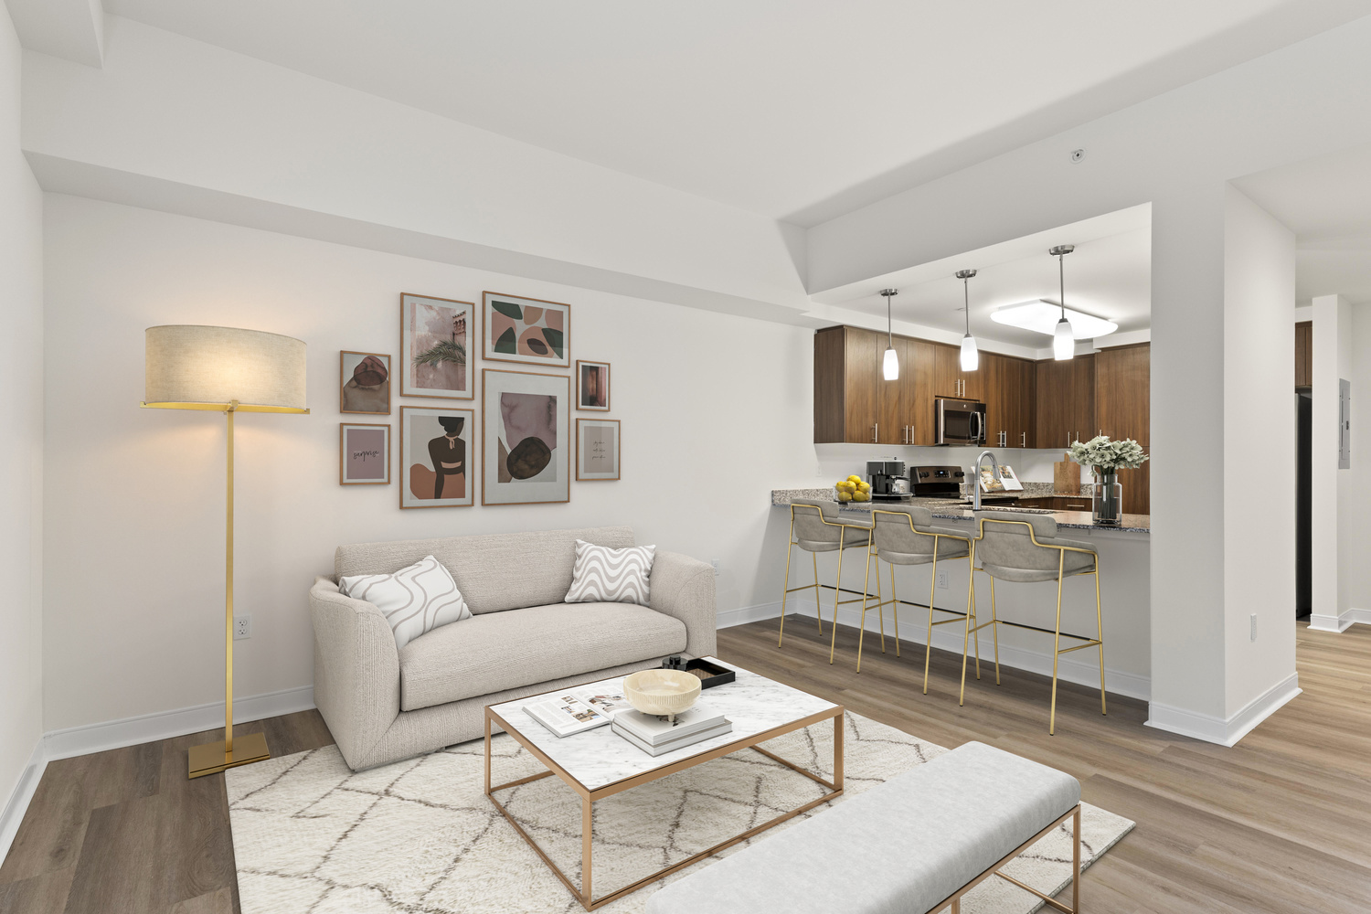
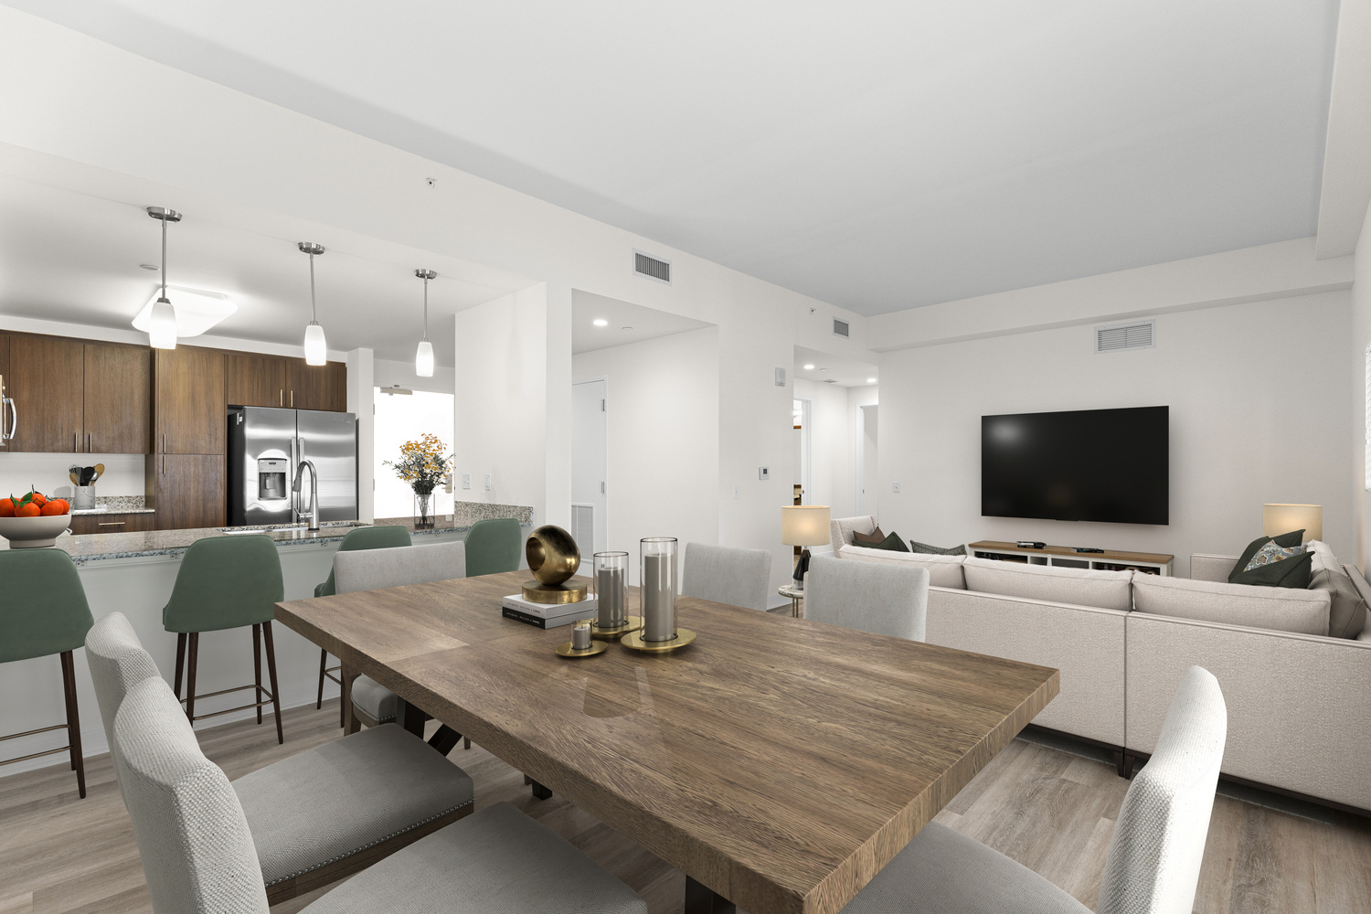
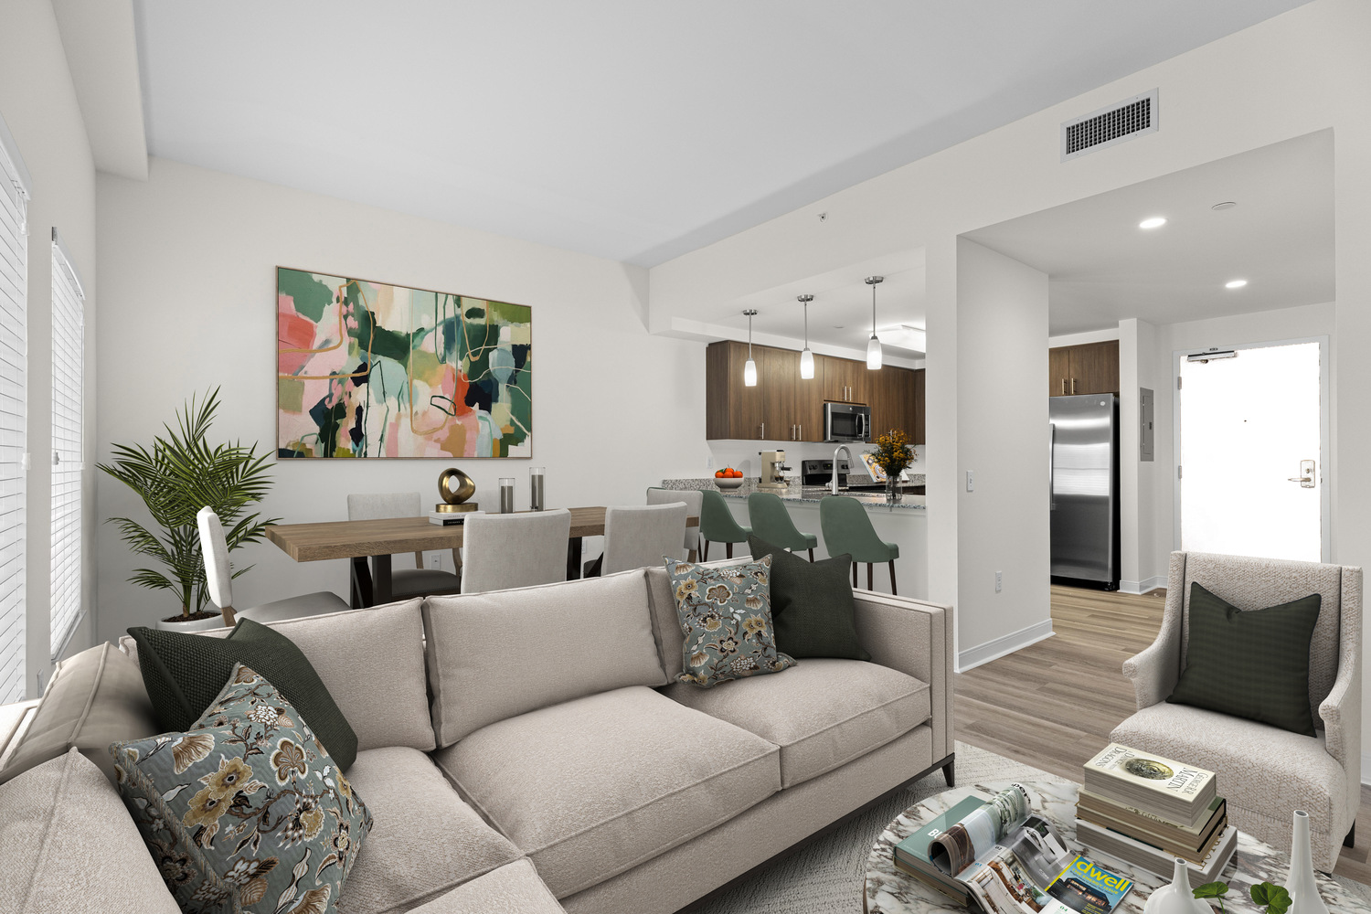
A living room at The Arbor at Lake Worth with a full kitchen and bar space.
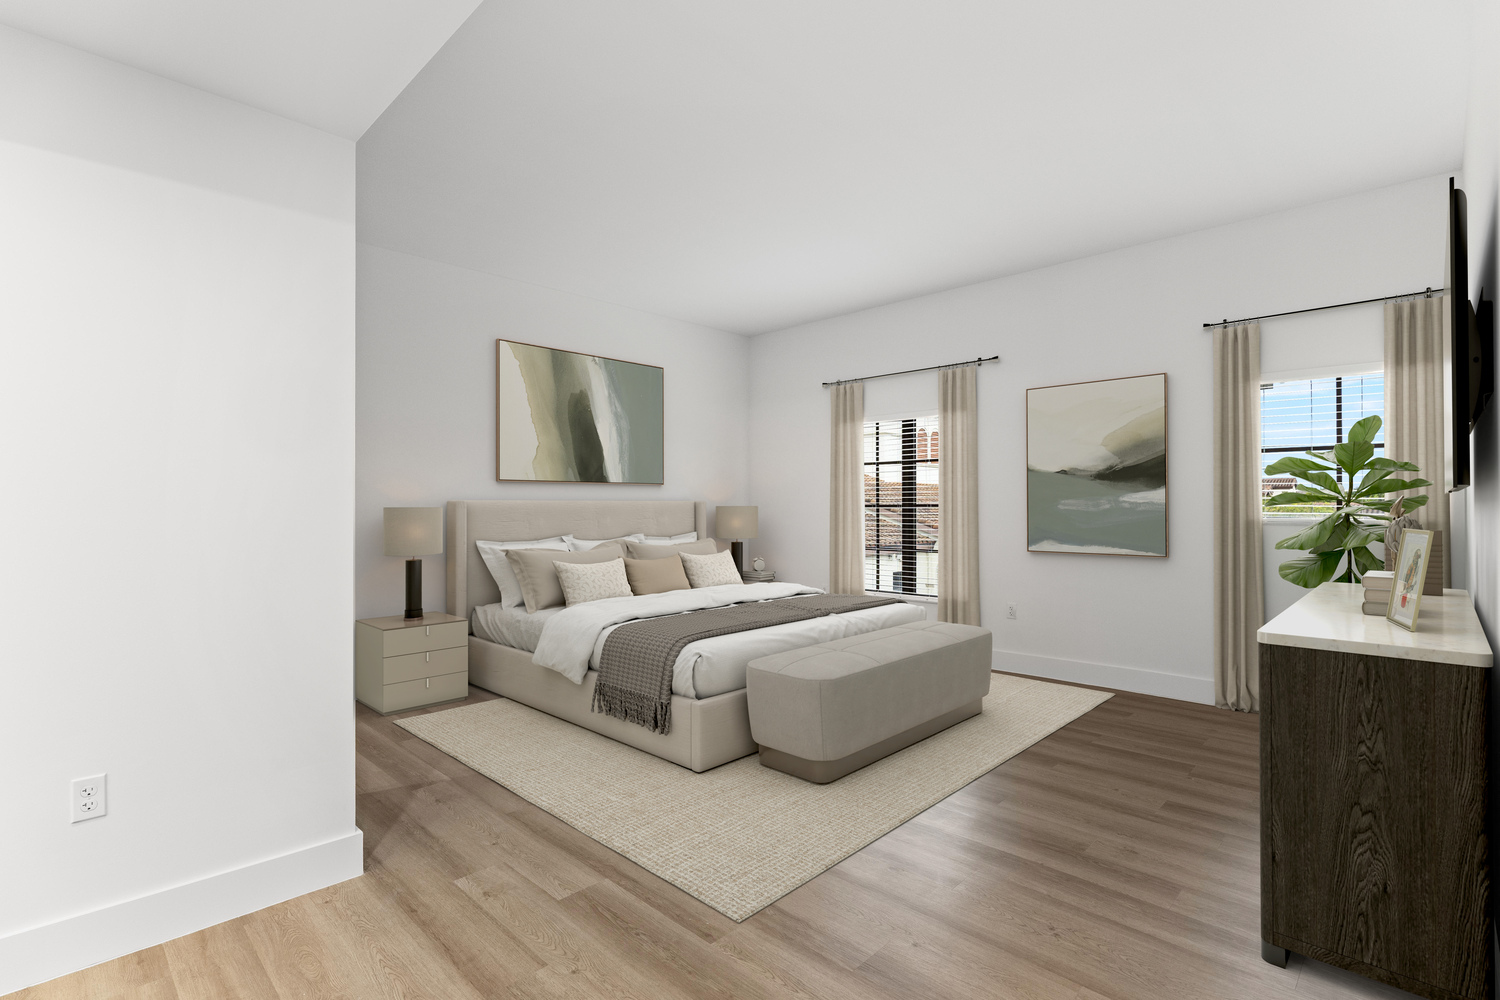
This full bedroom at The Arbor at Lake Worth features natural light and plenty of room for furniture.
A large eat-in kitchen and living room in an apartment at The Arbor at Lake Worth.
A spacious living room, an eat-in kitchen, in an apartment at The Arbor at Lake Worth.
See every floor plan