Skip to Menu Skip to Content Skip to Footer

Senior Living Floor Plans in Acworth, GA

A floor plan answers the questions a photograph cannot. Where does the light come from? Is there a wall long enough for the dresser that has to come along? Does the closet hold a full wardrobe or a season of it? The complete set of layouts at Arbor Terrace Acworth is one click away, grouped by care type, so you can see exactly what is available in Acworth.

Floor plans are grouped by care type, so you can go straight to the one that fits:

  • Assisted Living

  • Bridges

  • Memory Care

View Floor Plans Now

🔒 We respect your privacy. No spam, ever. Unsubscribe anytime.

By submitting this form, you agree to receive emails from The Arbor Company

Does the longest wall fit the furniture that matters most?

Is there a spot for a chair by a window?

Where would guests sit when family visits?

From plan to in person

  • A floor plan tells you the dimensions.

  • A visit tells you how the room feels at four in the afternoon when the light changes.

  • Use the plans to narrow the list to two or three layouts worth seeing, then walk those in person.

  • Most families find the in-person version of an apartment either confirms the plan or rules it out within a minute of stepping inside.

One quick form and the complete set of plans is yours to browse, compare, and pass along to family.
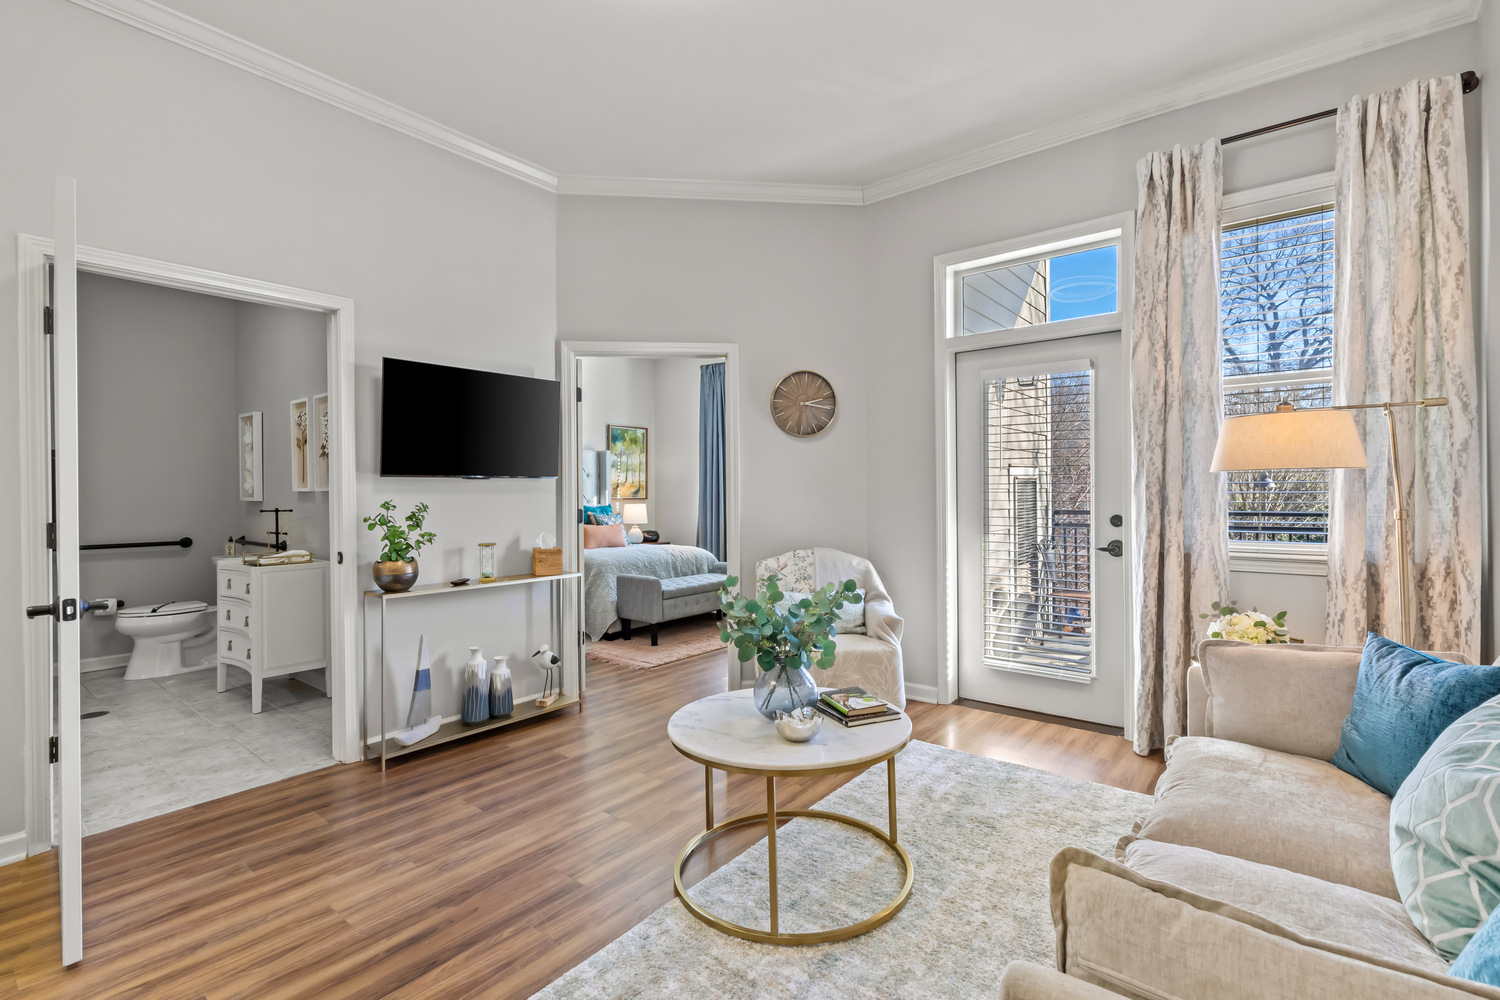
A bright and thoughtfully designed model apartment at this Acworth senior living community, featuring a living area with soft furnishings, a flat-screen TV, and large windows with natural light.
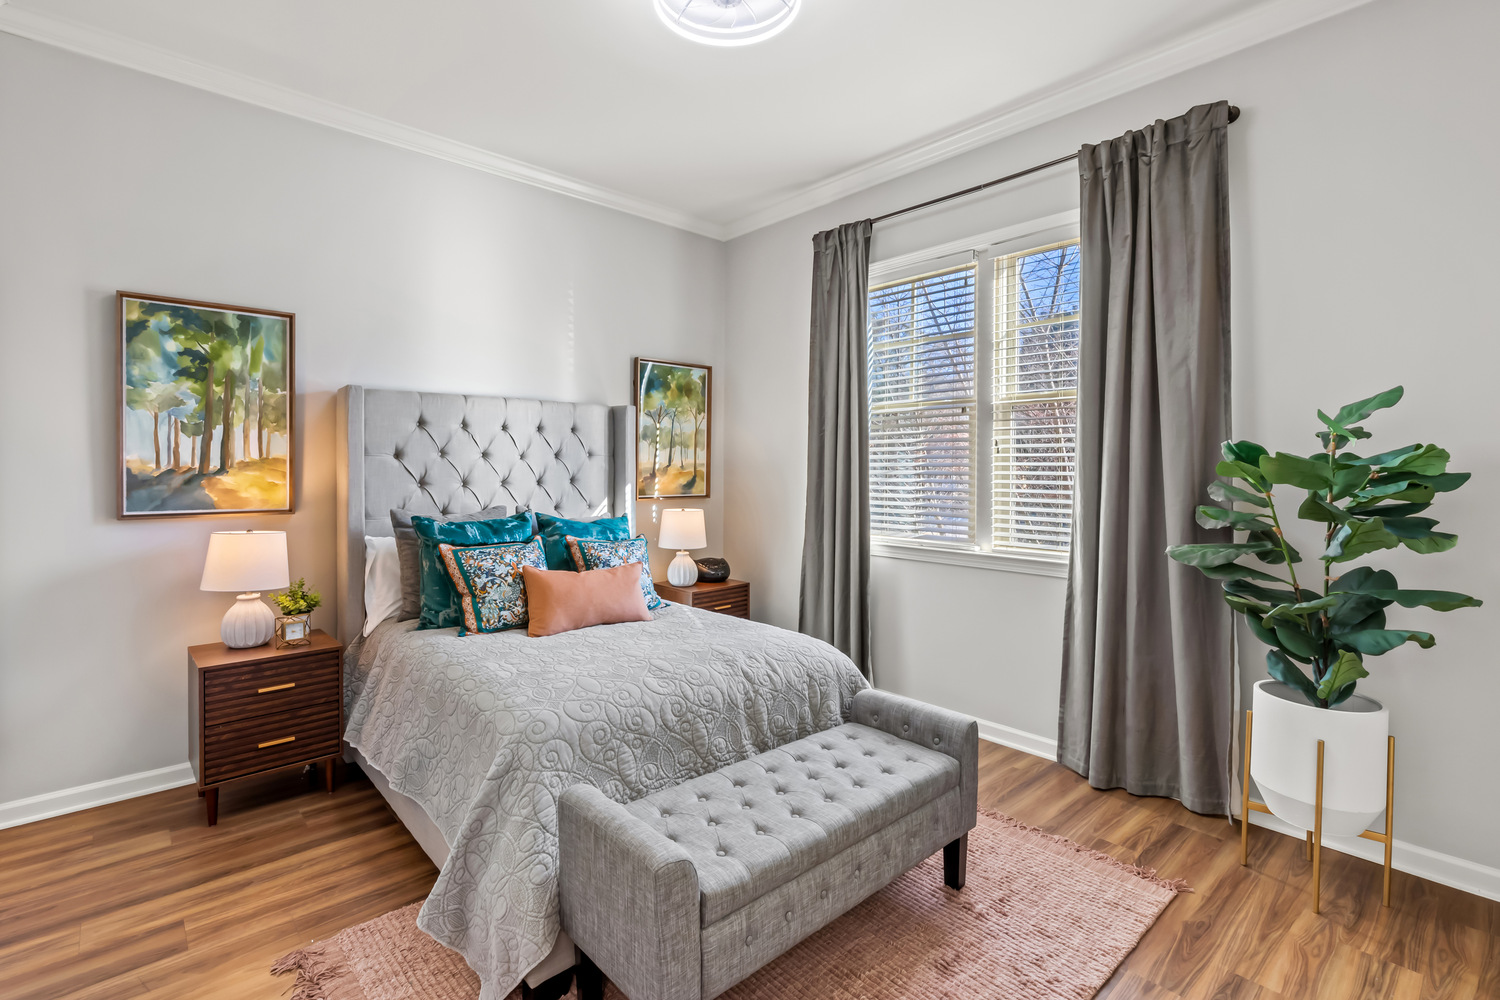
A cozy model bedroom at this senior living community in Acworth, GA, featuring a tufted headboard, warm wood floors, soft drapery, and a cheerful houseplant that give the space a homey feel.
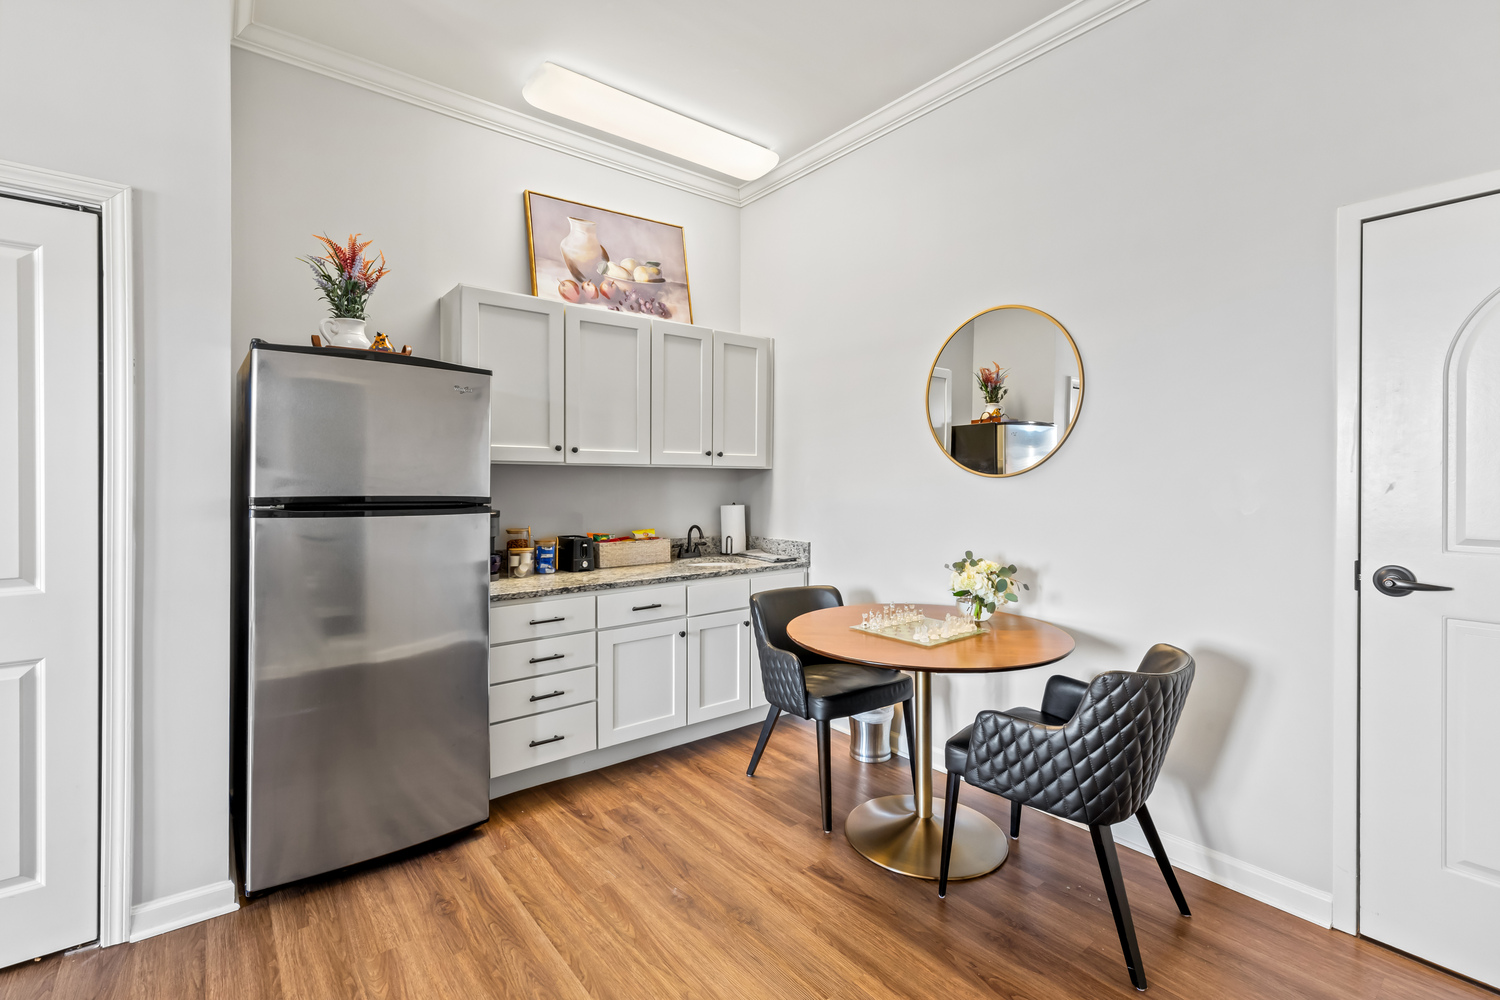
A compact and functional kitchenette in a model apartment at this assisted living community in Acworth, GA, featuring stainless steel appliances, white cabinetry, and a small dining nook.
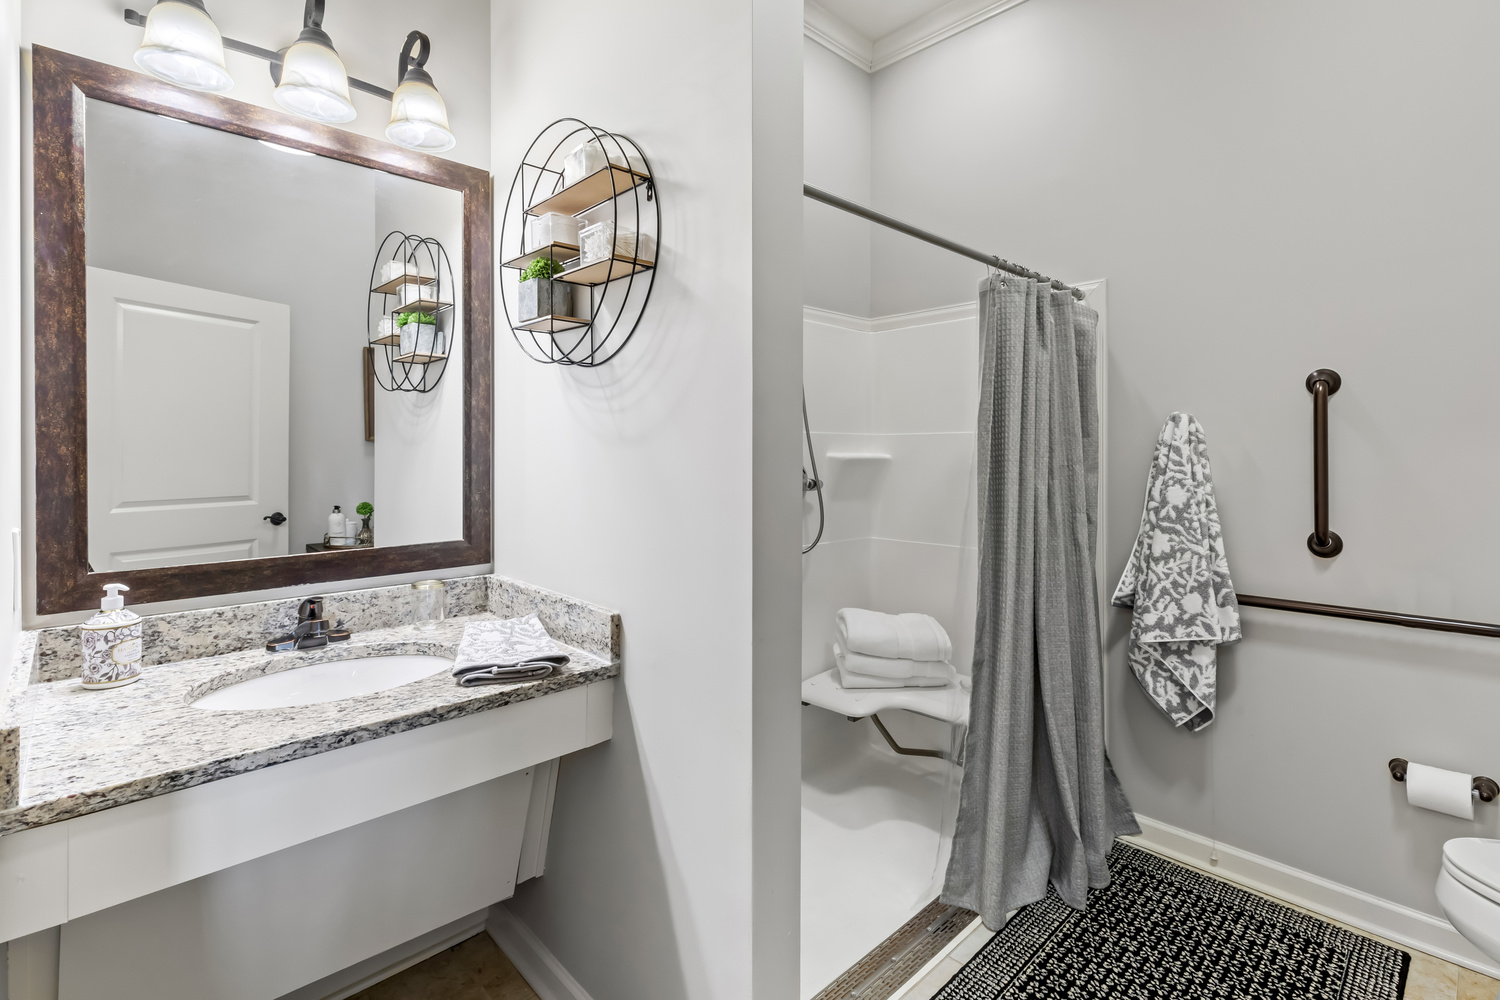
A clean and accessible model bathroom at this Acworth assisted living community, featuring a wide vanity, framed mirror, roll-in shower, and thoughtful safety features throughout.
See every floor plan