Skip to Menu Skip to Content Skip to Footer

Every Apartment Layout at Arbor Terrace Peachtree City

Square footage on its own does not tell you much. A 600-square-foot apartment laid out well feels roomier than one laid out poorly, and the only way to know which is which is to look at the plan. On the next page you will find every layout at Arbor Terrace Peachtree City, sorted by care type, with the dimensions you need to compare them honestly.

Floor plans are grouped by care type, so you can go straight to the one that fits:

  • Independent Living

  • Personal Care

Get Your Free Guide Now

🔒 We respect your privacy. No spam, ever. Unsubscribe anytime.

By submitting this form, you agree to receive emails from The Arbor Company

Does the longest wall fit the furniture that matters most?

Is there a spot for a chair by a window?

Where would guests sit when family visits?

From plan to in person

  • A floor plan tells you the dimensions.

  • A visit tells you how the room feels at four in the afternoon when the light changes. 

  • Use the plans to narrow the list to two or three layouts worth seeing, then walk those in person. 

  • Most families find the in-person version of an apartment either confirms the plan or rules it out within a minute of stepping inside.

Add your details in the form to the right and the plans open immediately. Nothing to download, nothing to wait for.
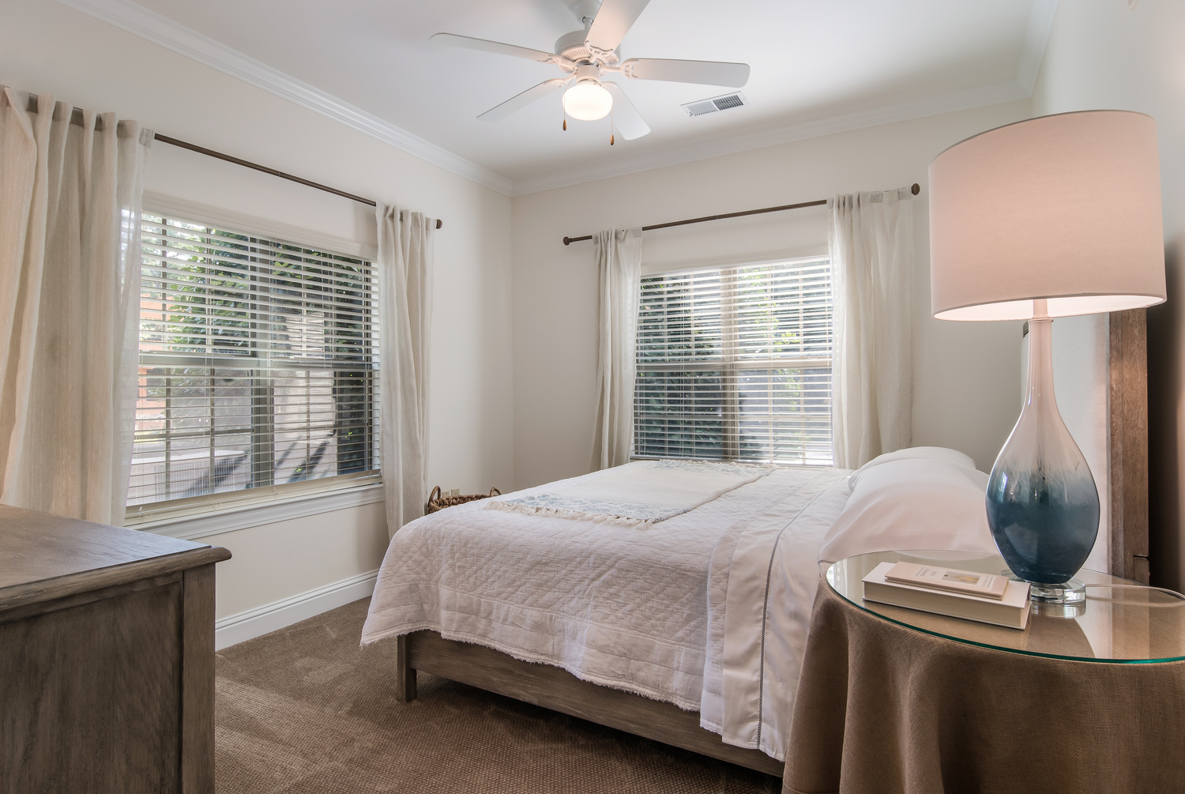
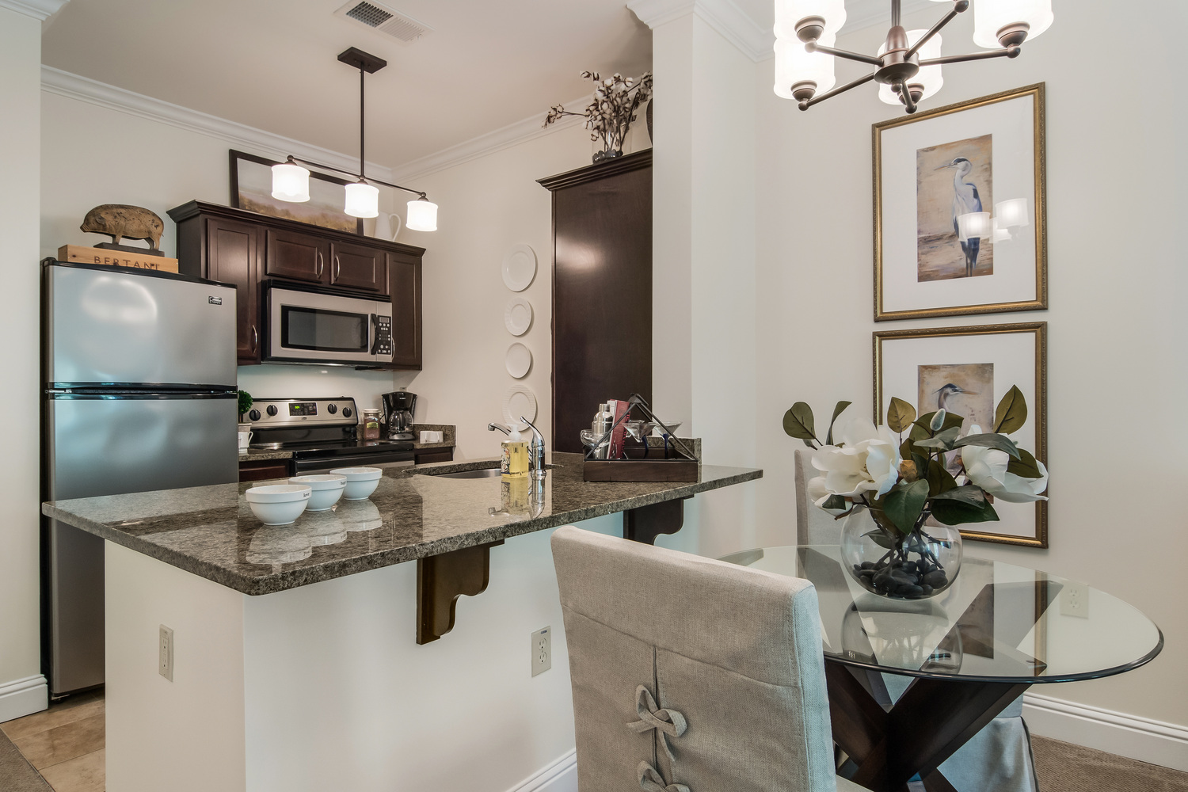
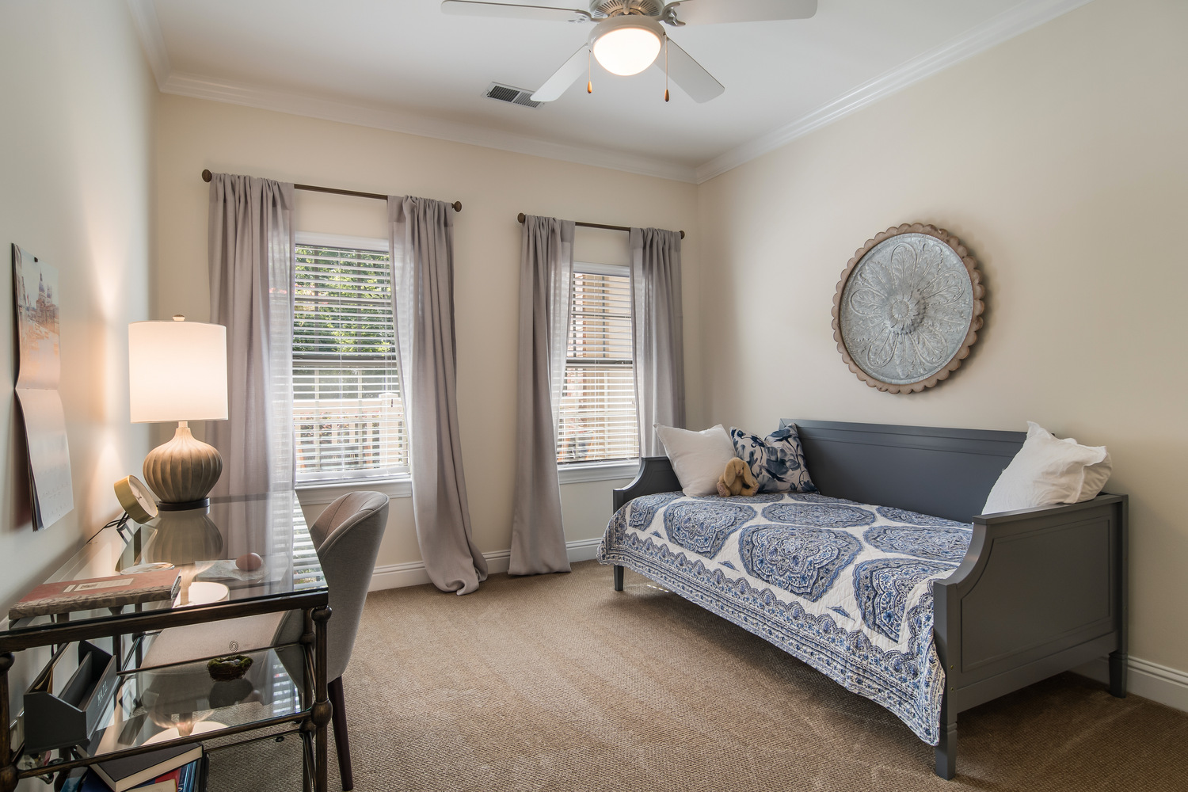
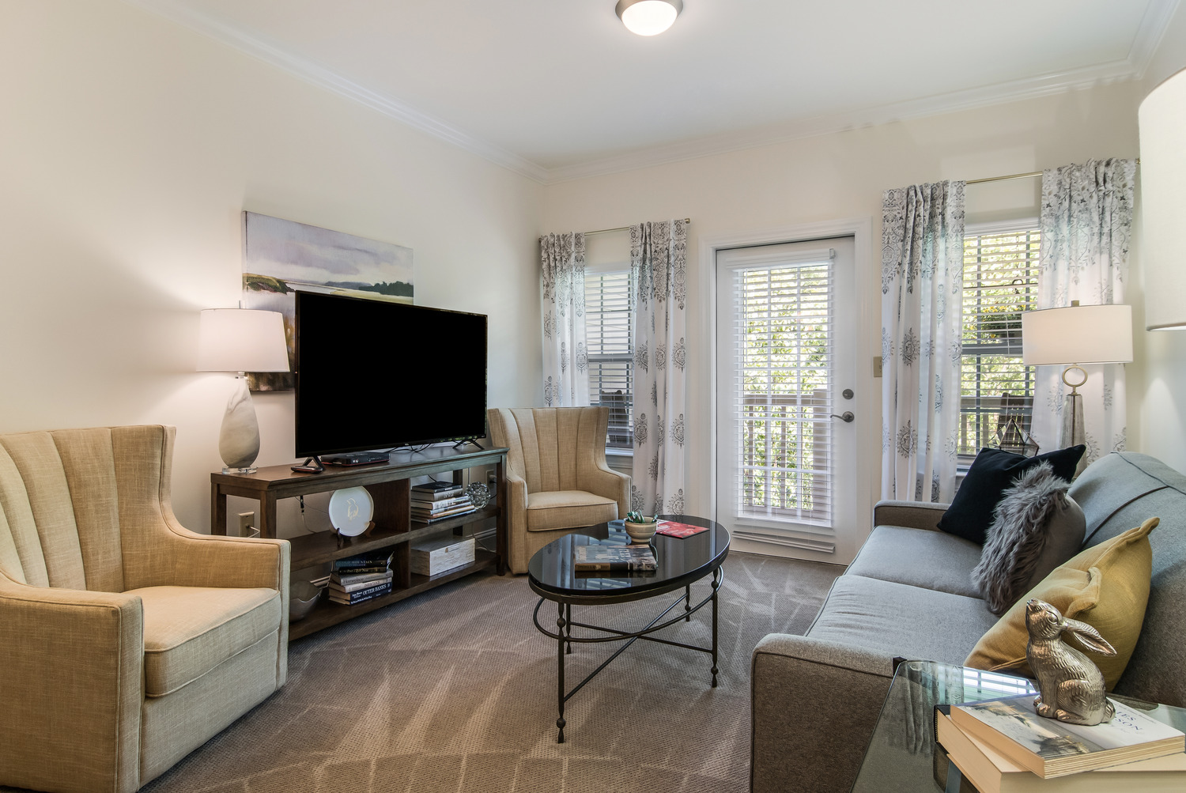
ArborTerracePeachTreeCity_2025_Apartment 10
ArborTerracePeachTreeCity_2025_Apartment 1
ArborTerracePeachTreeCity_2025_Apartment 11
ArborTerracePeachTreeCity_2025_Apartment 2
See every floor plan