Skip to Menu Skip to Content Skip to Footer

Compare Floor Plans and Sizes at Arbor Terrace Naperville

Two apartments with the same square footage can live completely differently depending on where the walls fall. That is why we put every layout at Arbor Terrace Naperville in one place rather than scattering them across the site. See them all on the next page, grouped by care type, and compare at your own pace.

The plans are sorted by care type at Arbor Terrace Naperville, including:

  • Assisted Living

  • Bridges

  • Memory Care


Get Your Free Guide Now

🔒 We respect your privacy. No spam, ever. Unsubscribe anytime.

By submitting this form, you agree to receive emails from The Arbor Company

Where the light comes from, and at what time of day

Whether the bathroom opens off the bedroom or the hallway

How far the apartment sits from the dining room and activity spaces

What to look at first

  • Start with the walls, not the total. Note the longest uninterrupted wall in the living area, because that is the one that has to hold the sofa or the television. 

  • Check where the door swings and where the closet sits, since those two details decide how the rest of the room can be arranged. 

  • Then look at the bathroom entrance and whether it opens off the bedroom or the hall.

Add your details in the form to the right and the plans open immediately. Nothing to download, nothing to wait for.
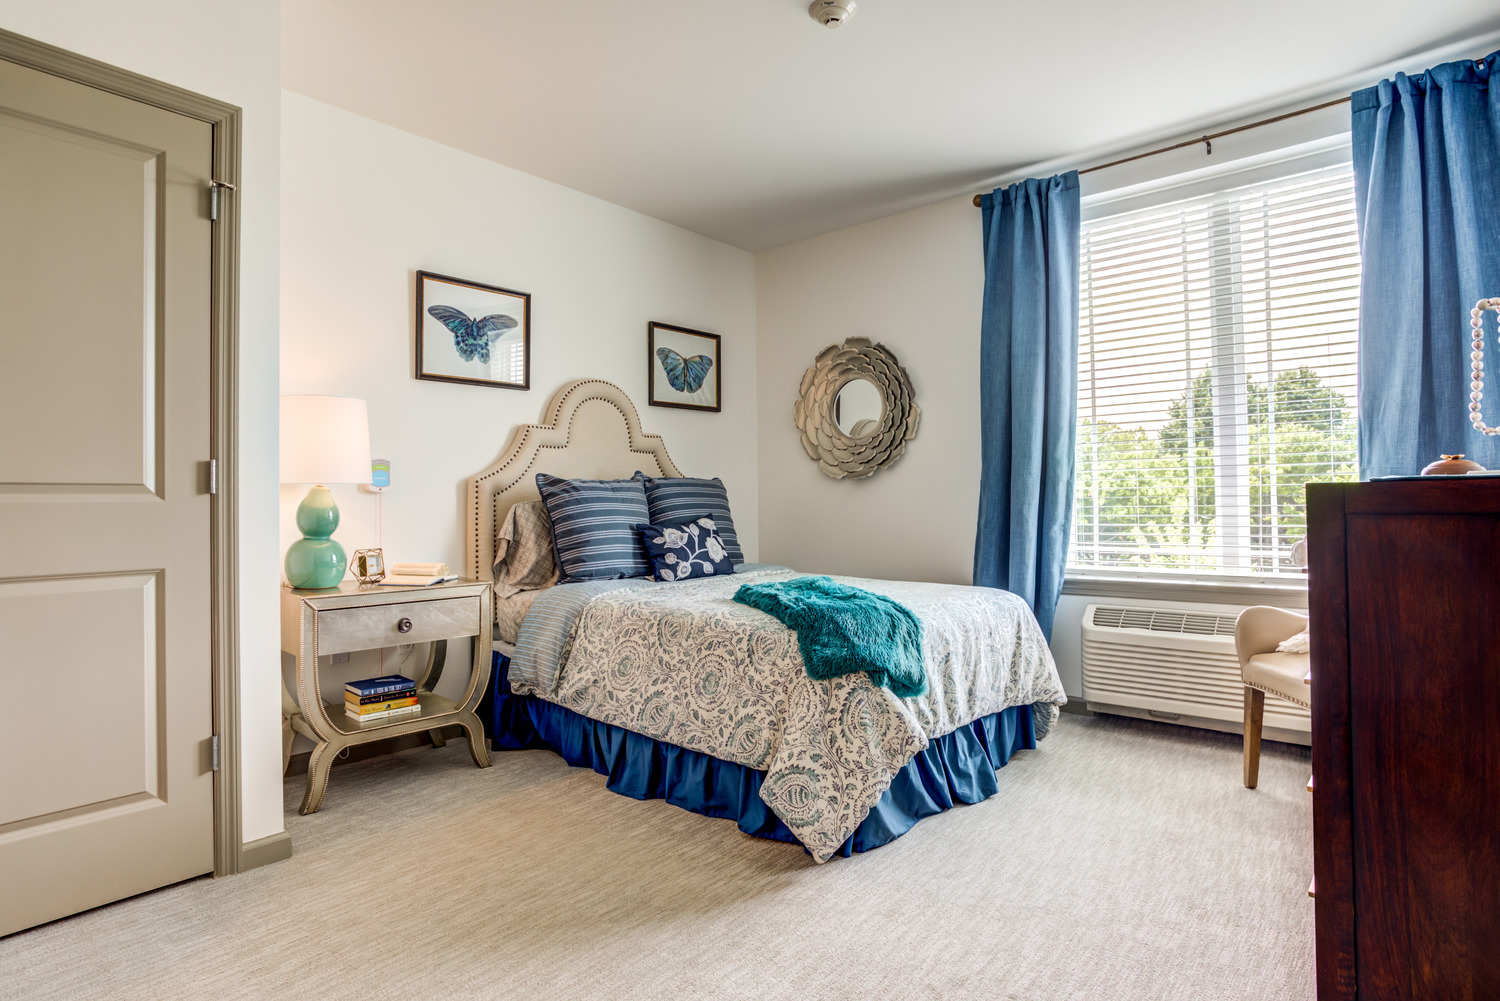
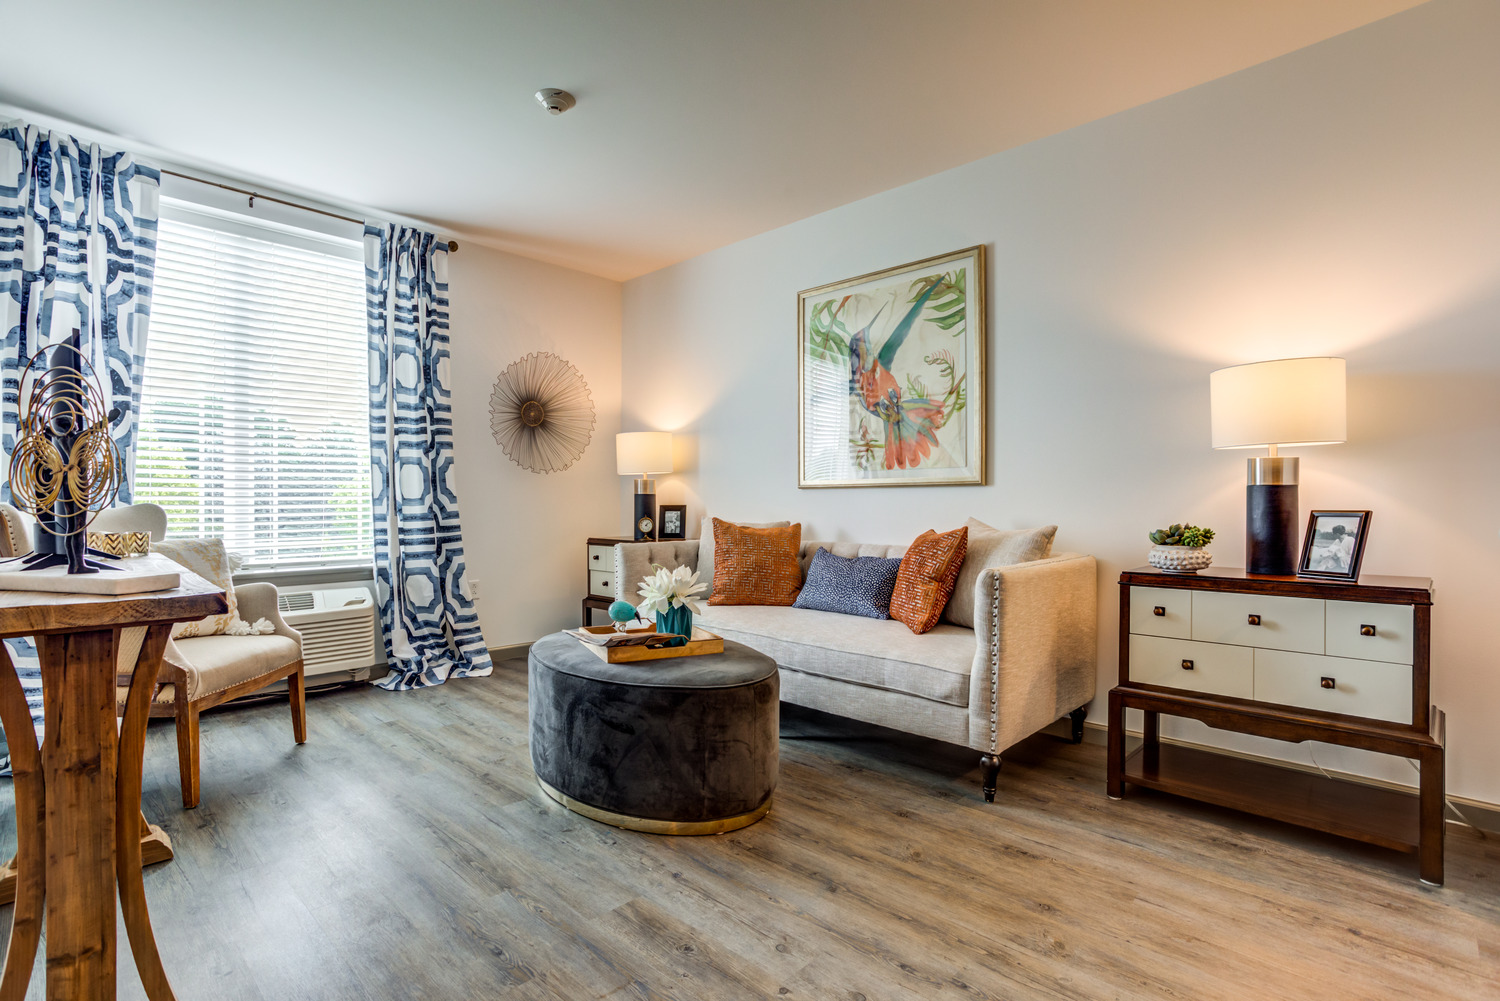
Arbor Terrace Naperville-2025 Apartment 3
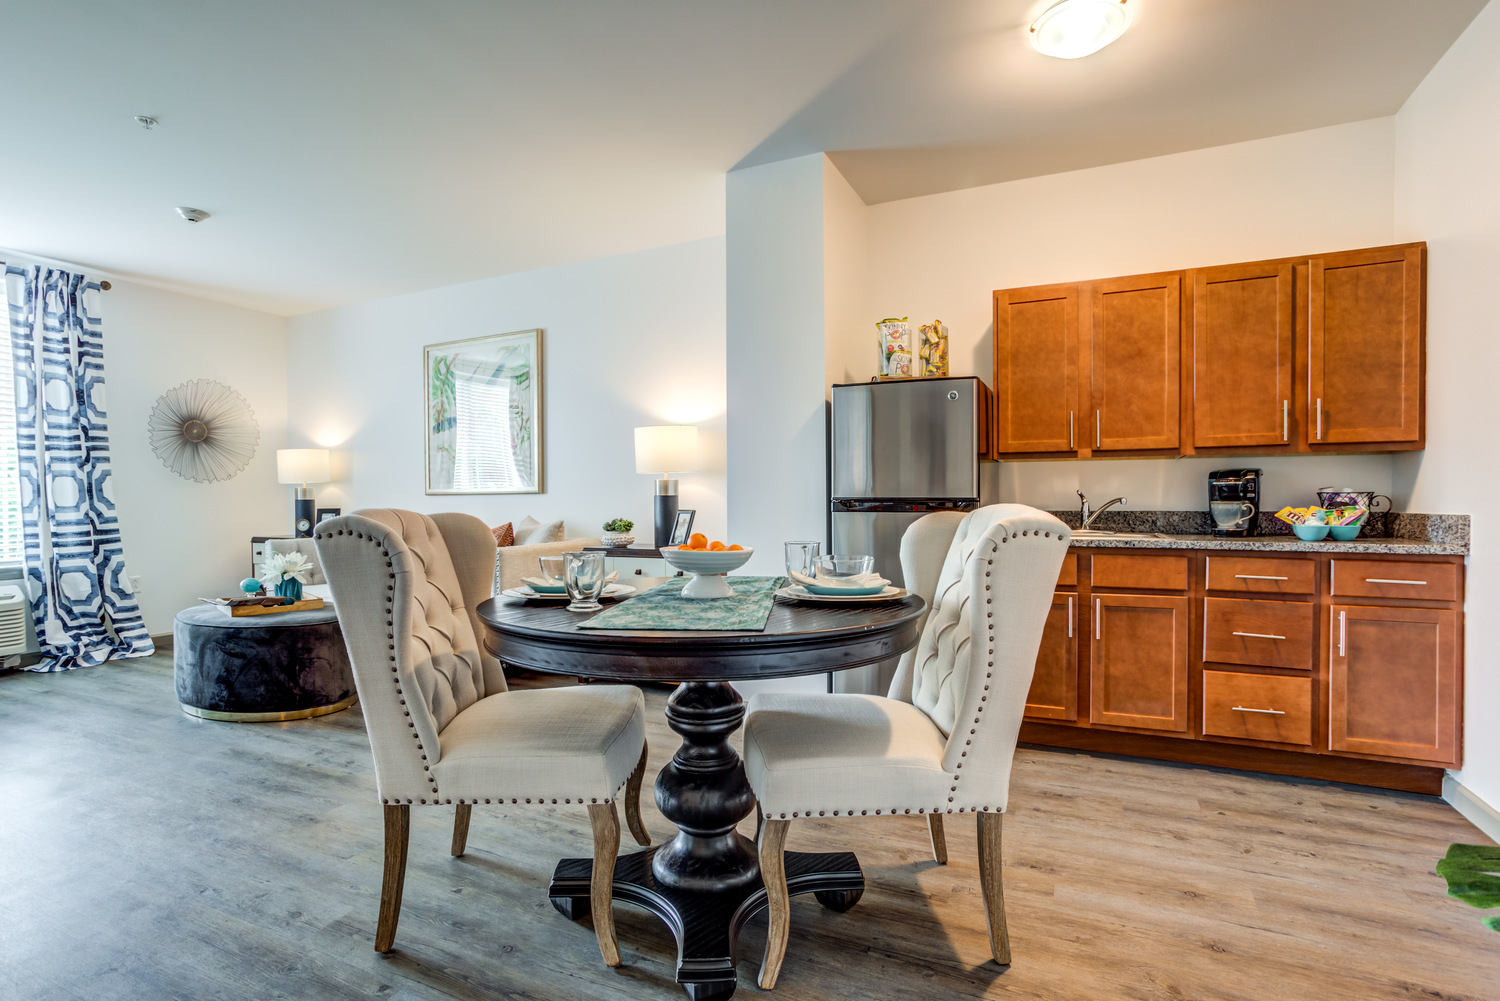
Arbor Terrace Naperville-2025 Apartment 2
Arbor Terrace Naperville-2025 Apartment 1
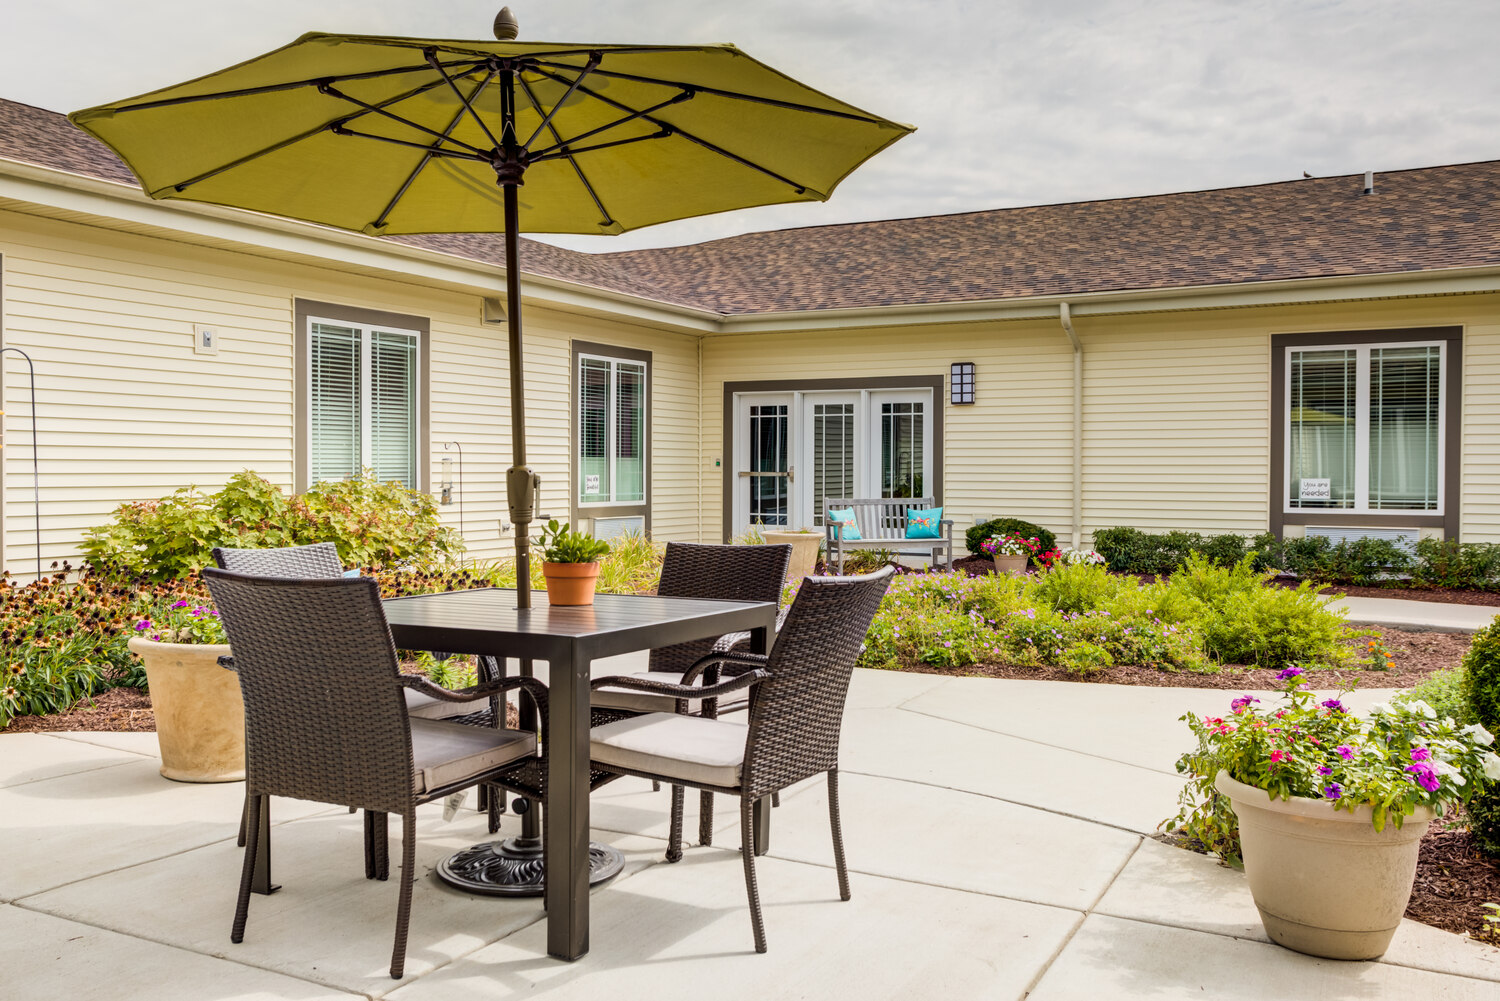
Arbor Terrace Naperville-2025 Patio 1
See every floor plan