Skip to Menu Skip to Content Skip to Footer

Senior Living Floor Plans in Fulton, MD

A floor plan answers the questions a photograph cannot. Where does the light come from? Is there a wall long enough for the dresser that has to come along? Does the closet hold a full wardrobe or a season of it? The complete set of layouts at Arbor Terrace Fulton is one click away, grouped by care type, so you can see exactly what is available in Fulton.

Inside, layouts are organized by level of support:

  • Assisted Living

  • Memory Care

Get Your Free Guide Now

🔒 We respect your privacy. No spam, ever. Unsubscribe anytime.

By submitting this form, you agree to receive emails from The Arbor Company

Pick two layouts per care type rather than one, in case availability shifts

Note the square footage of the current home for an honest comparison

Flag anything you would want to see measured in person

From plan to in person

  • Decisions like this are rarely made by one person.

  • Floor plans travel well, which makes them useful when a sibling lives out of state or an adult child wants to weigh in without flying in. 

  • Send the layouts around, let everyone mark the one they like, and you will arrive at the tour with a shorter list and fewer open questions.

Tell us where to send you and the full collection opens on the next page. No waiting on an email.
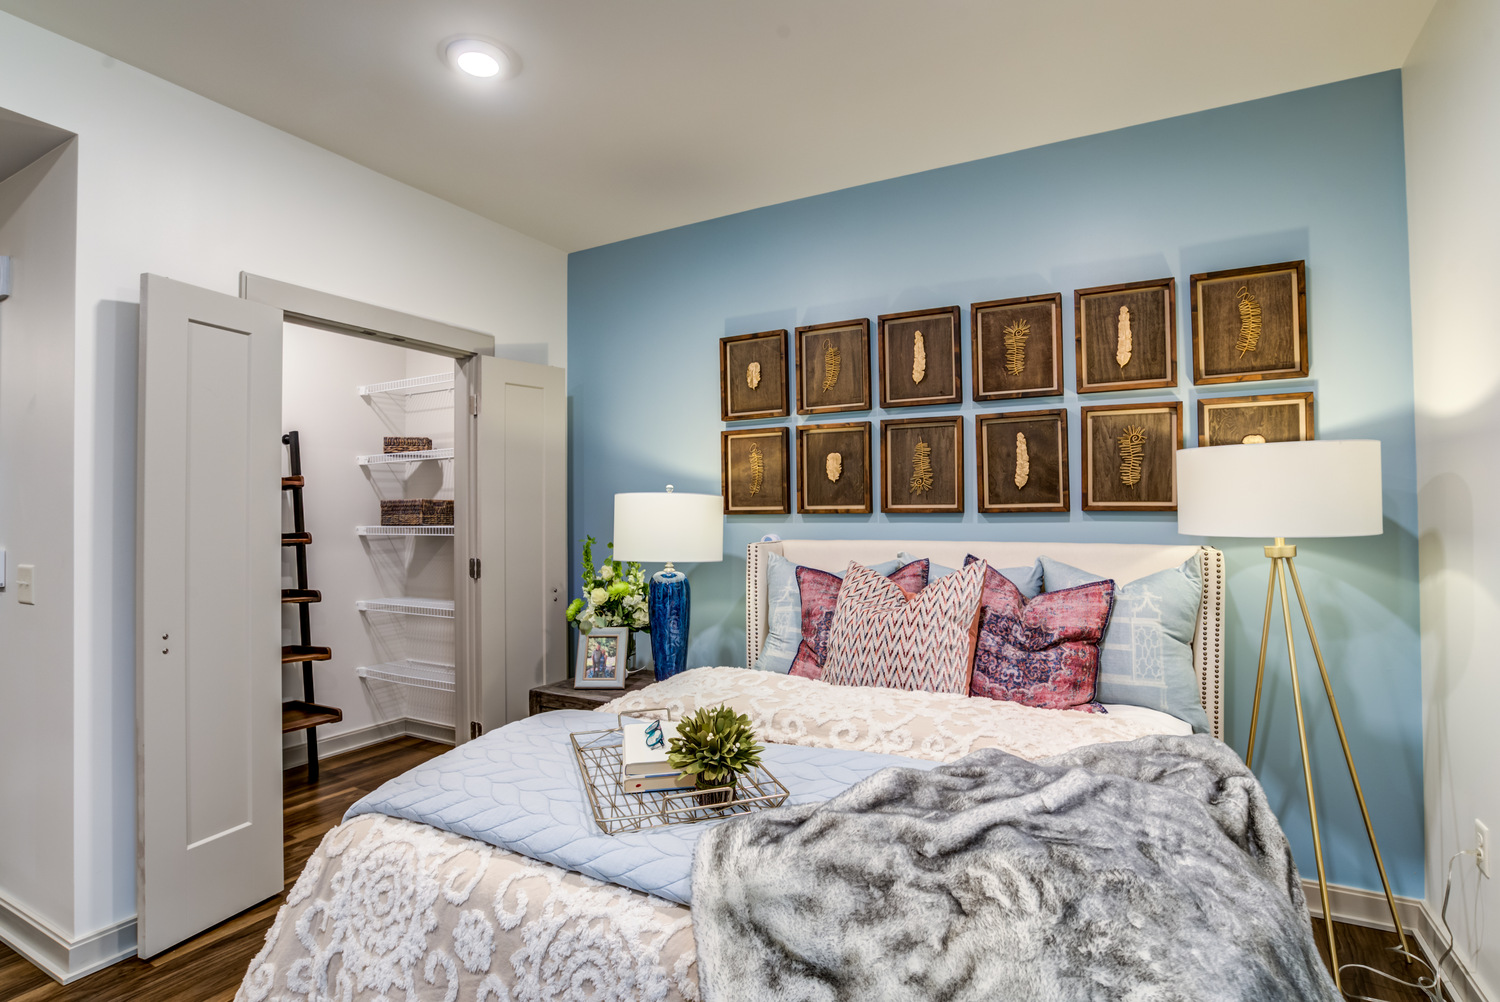
ArborTerraceFulton_2025_Bedroom 1
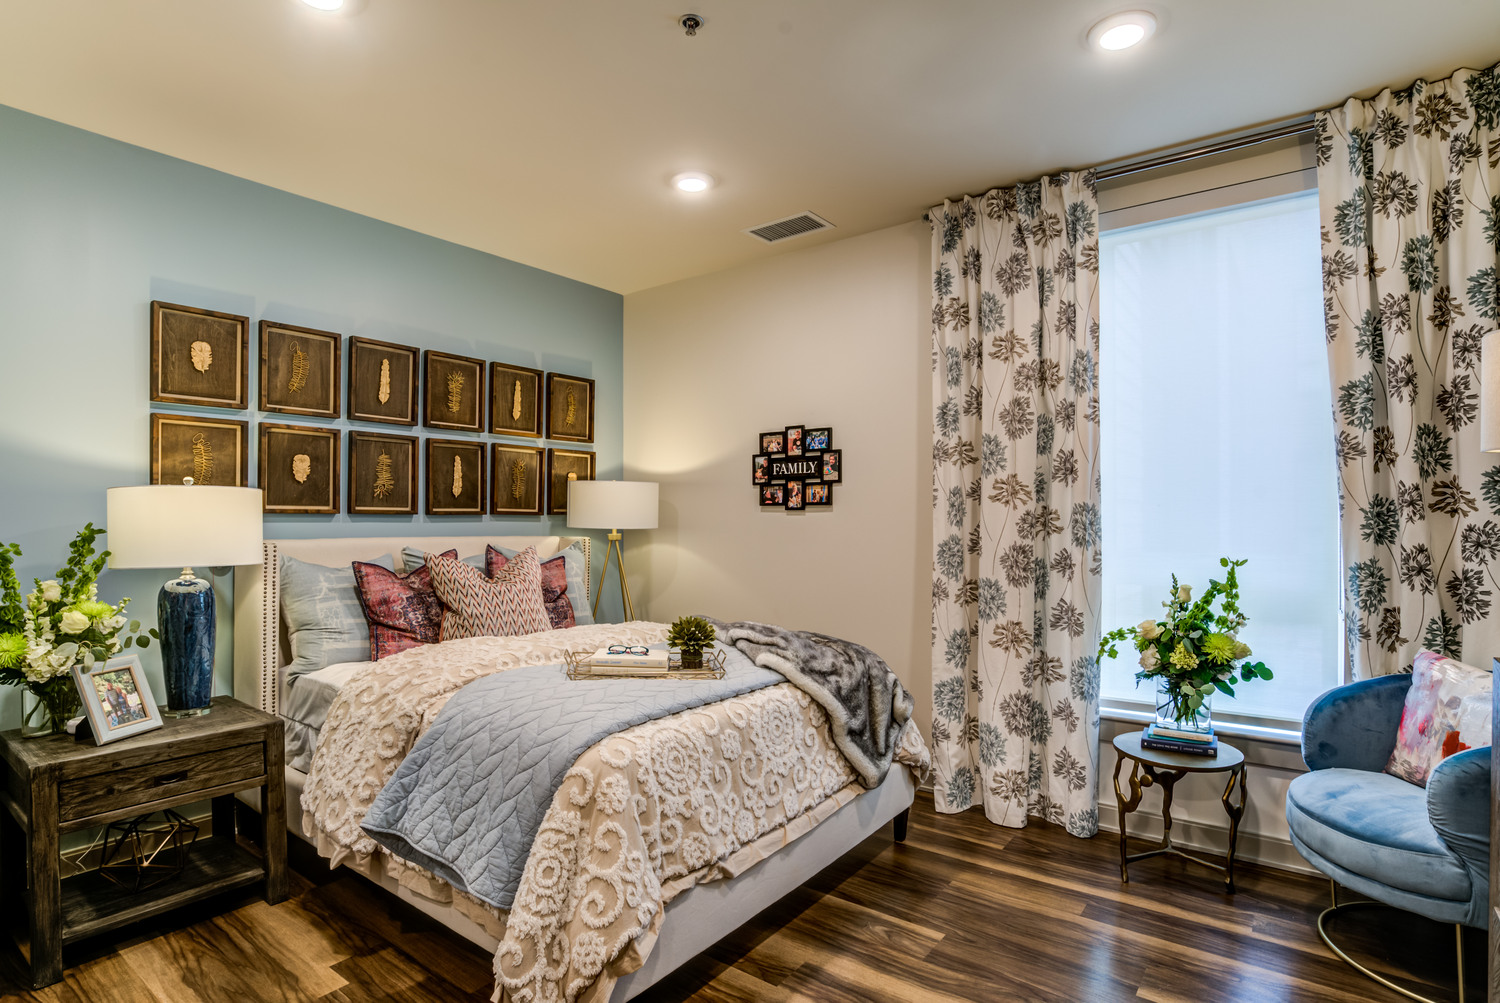
ArborTerraceFulton_2025_-Bedroom 2
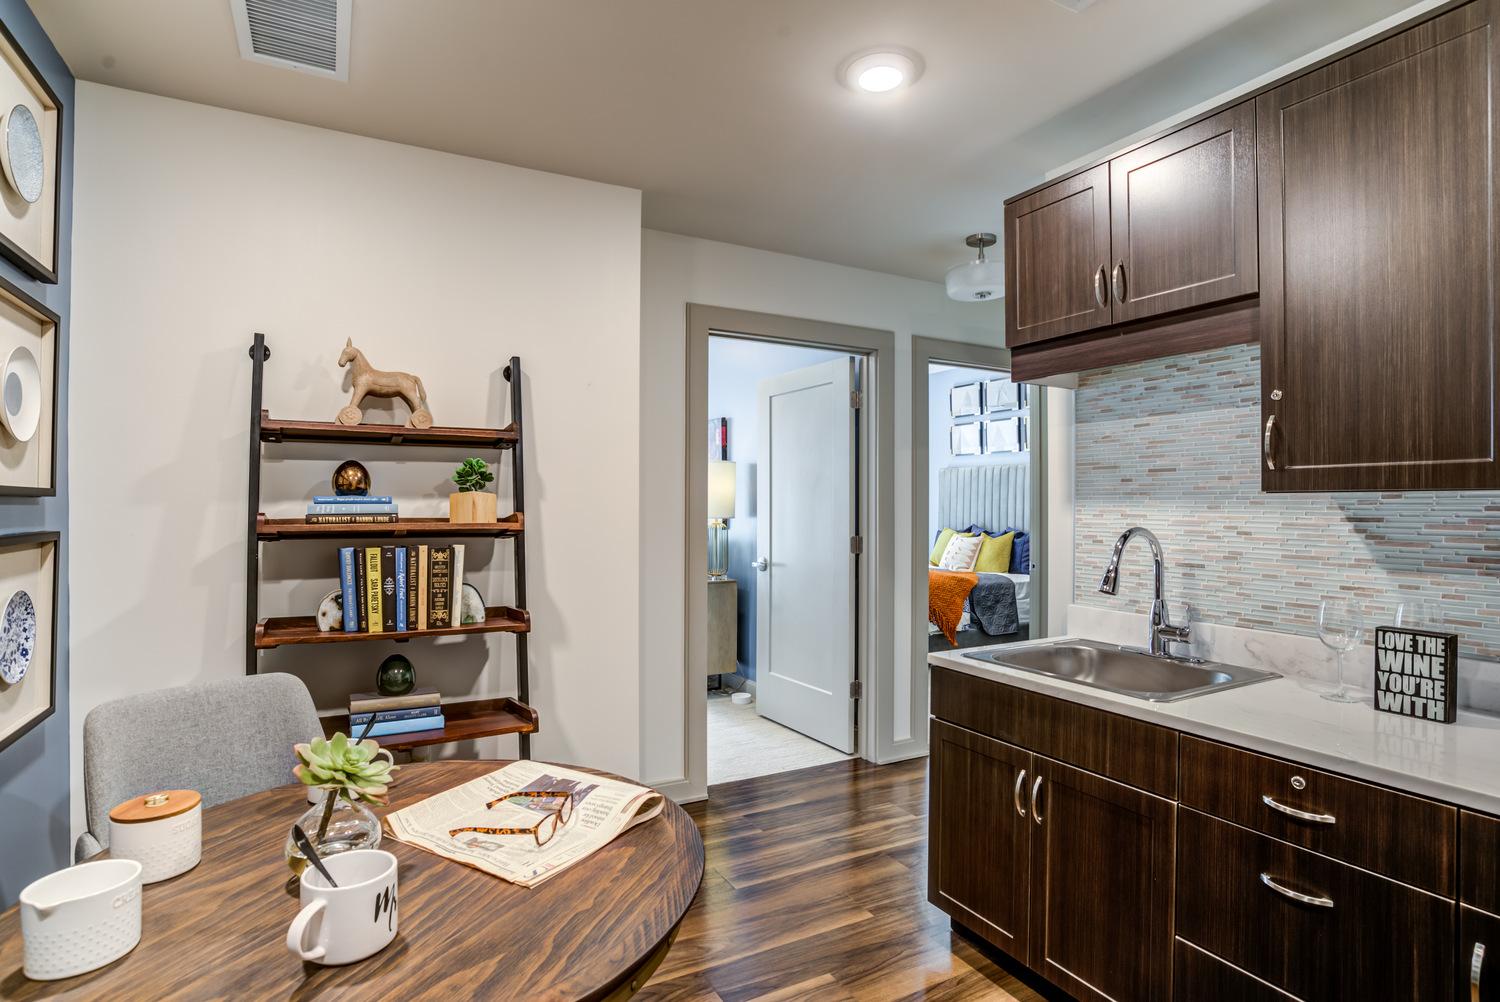
ArborTerraceFulton_2025_Apartment 4
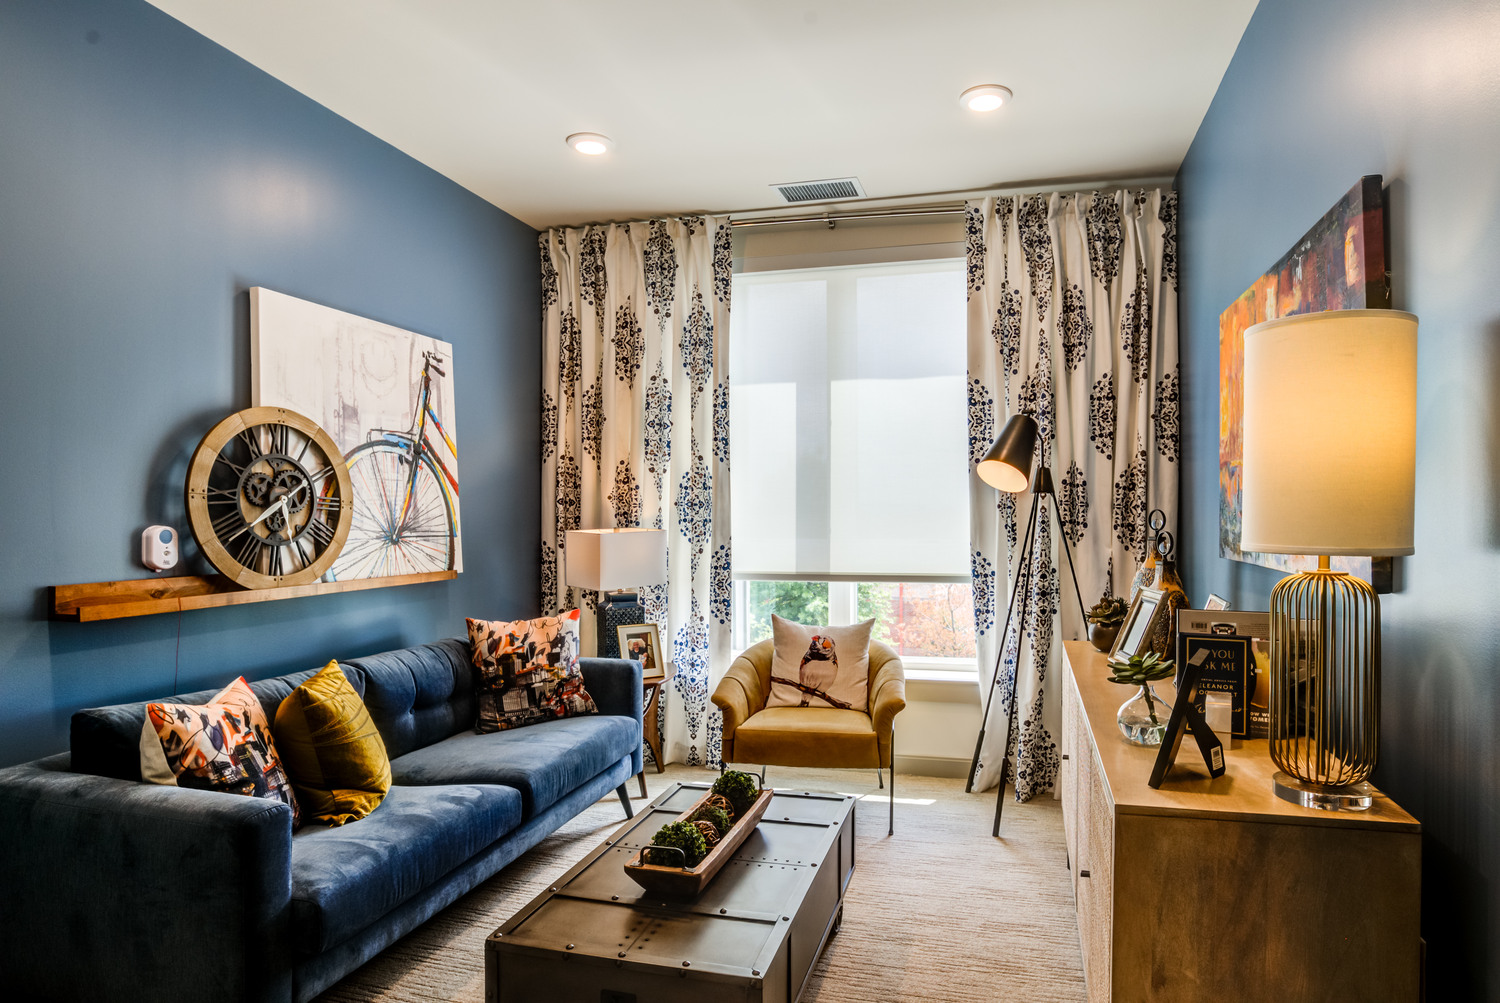
ArborTerraceFulton_2025_Apartment 3
See every floor plan