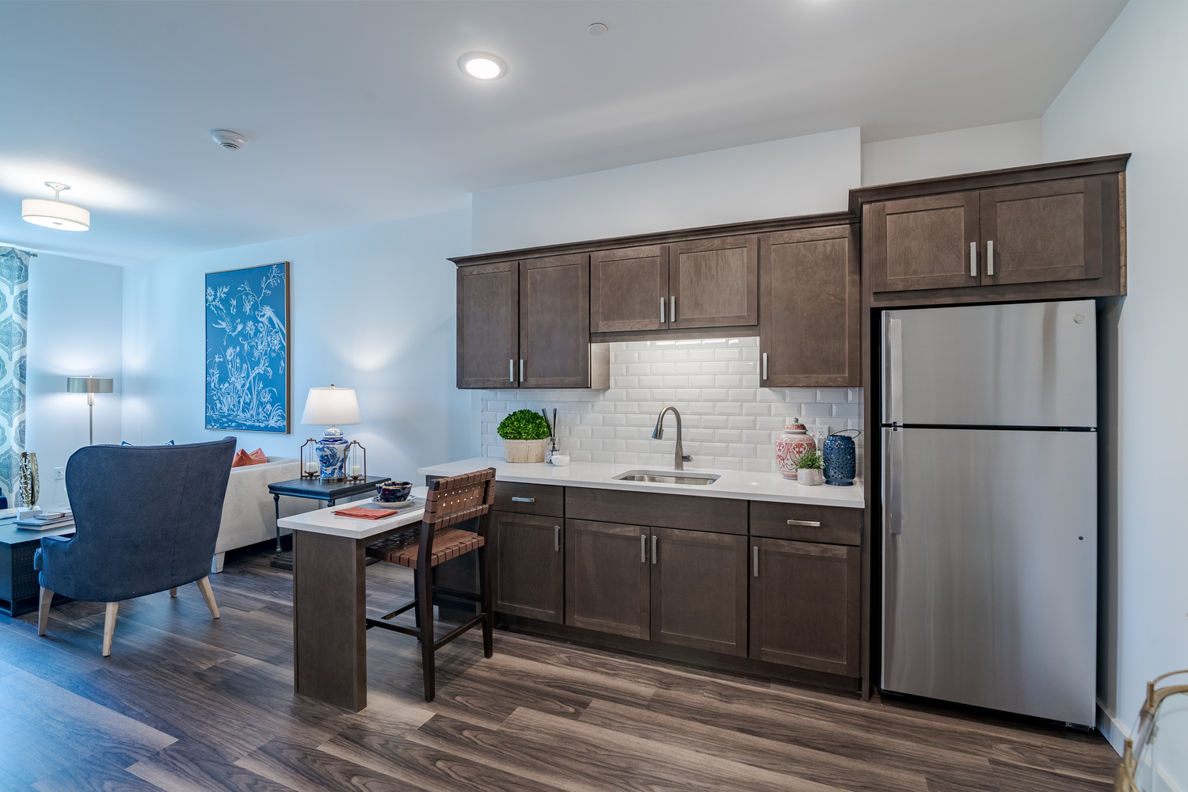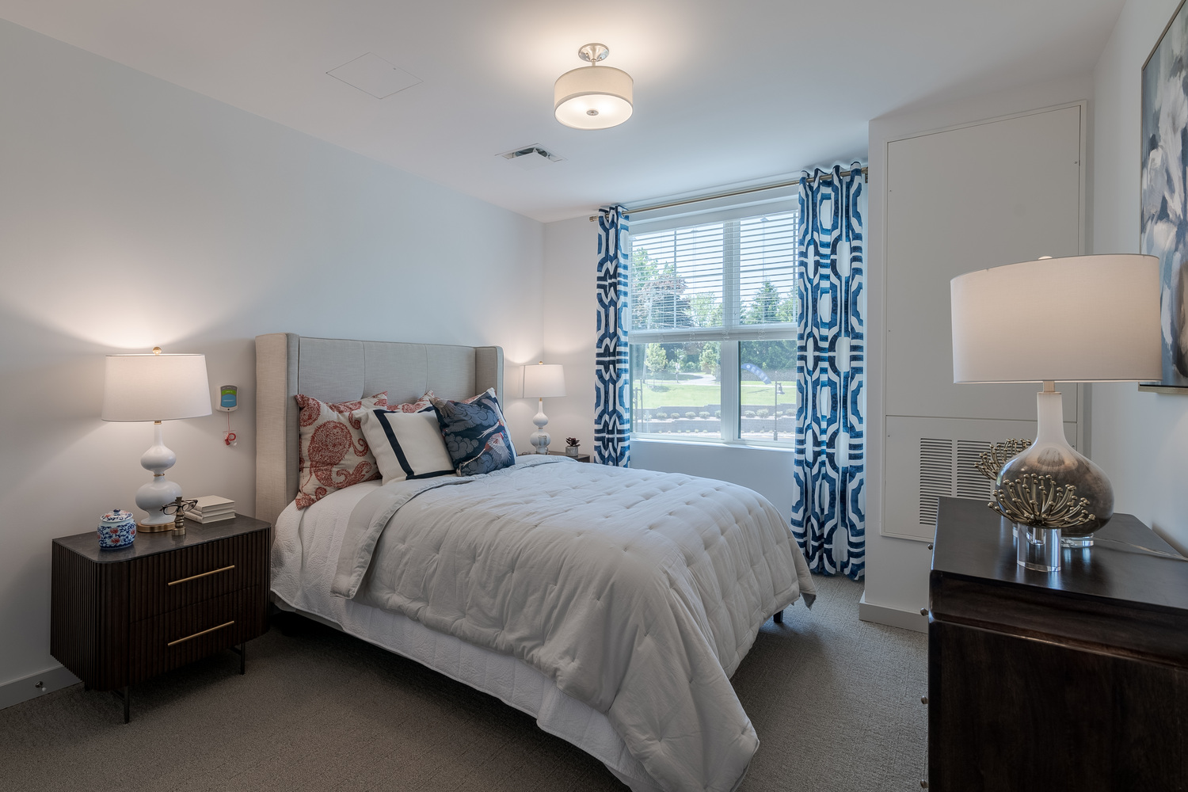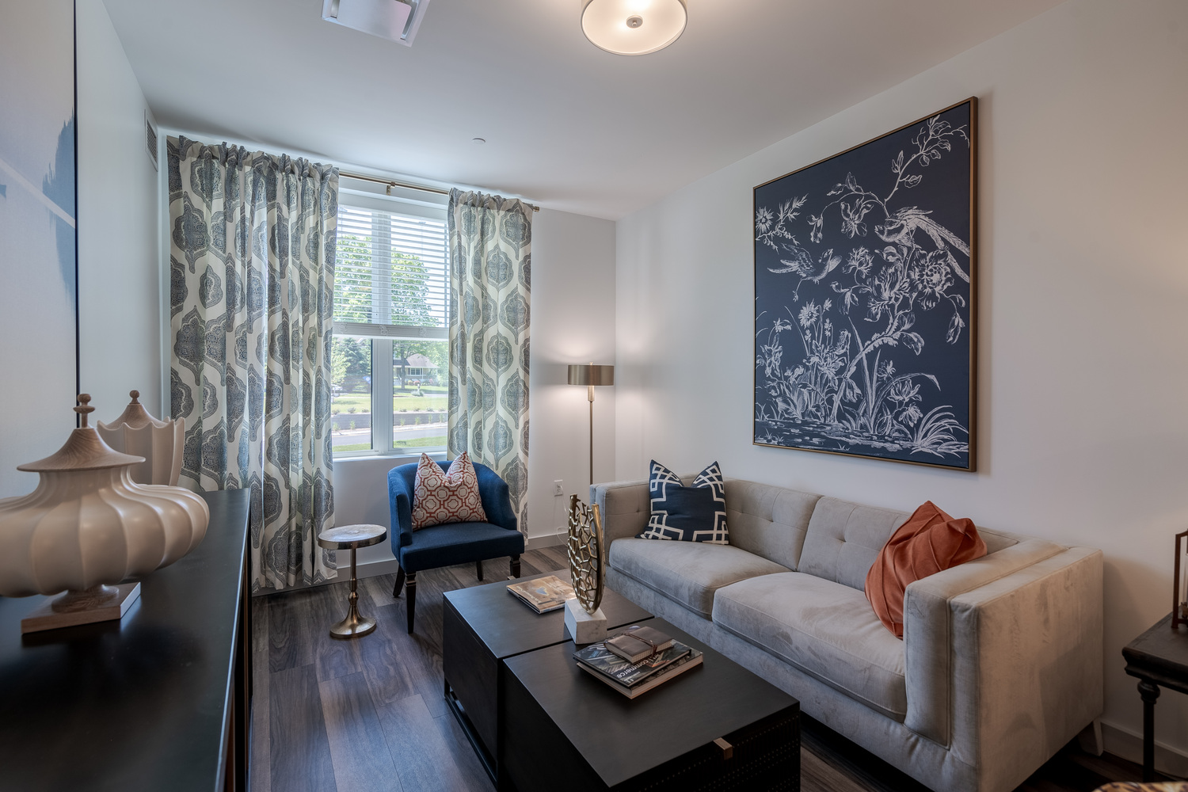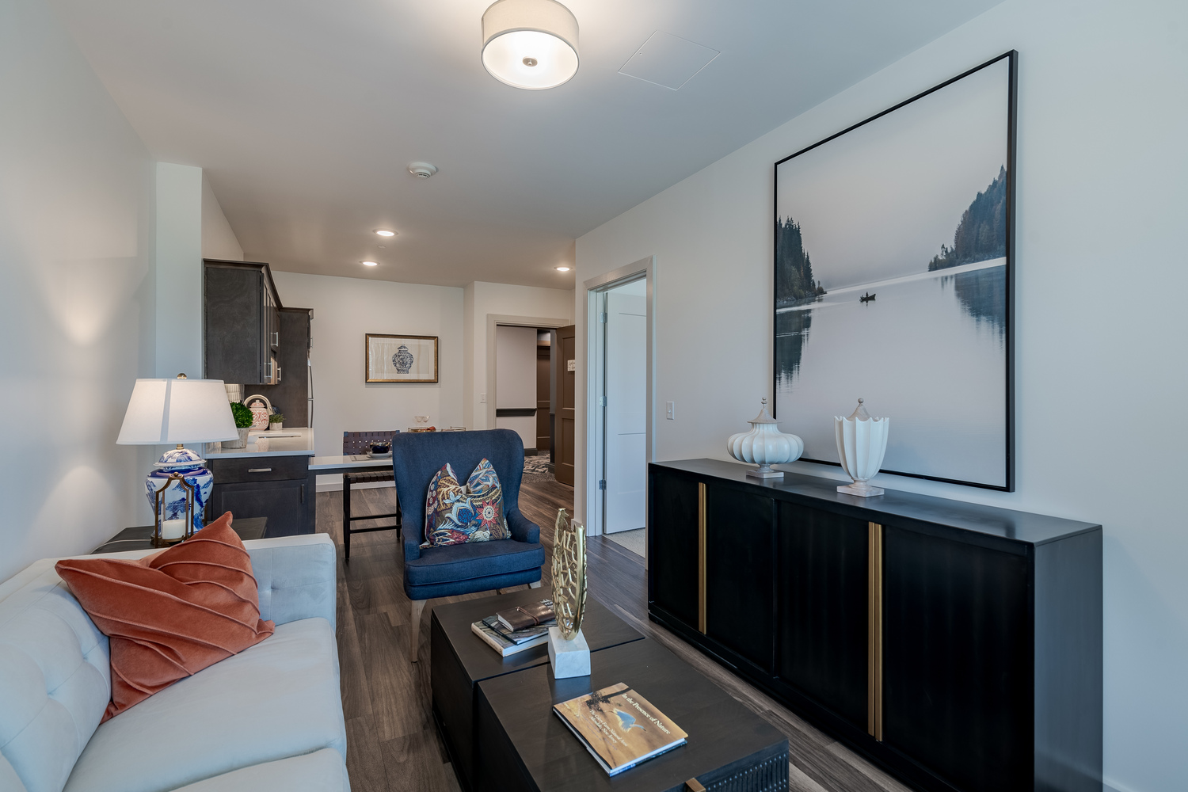

Pick two layouts per care type rather than one, in case availability shifts
Note the square footage of the current home for an honest comparison
Flag anything you would want to see measured in person
What to look at first
-
Start with the walls, not the total.
-
Note the longest uninterrupted wall in the living area, because that is the one that has to hold the sofa or the television.
-
Check where the door swings and where the closet sits, since those two details decide how the rest of the room can be arranged.
- Then look at the bathroom entrance and whether it opens off the bedroom or the hall.
Tell us where to send you and the full collection opens on the next page. No waiting on an email.