Skip to Menu Skip to Content Skip to Footer

Compare Floor Plans and Sizes at Opus

Two apartments with the same square footage can live completely differently depending on where the walls fall. That is why we put every layout at Opus in one place rather than scattering them across the site. See them all on the next page, grouped by care type, and compare at your own pace.

Floor plans are grouped by care type, so you can go straight to the one that fits:

  • Independent Living

  • Independent Living Cottages

  • Assisted Living

  • Memory Care

View Our Floor Plans Now

🔒 We respect your privacy. No spam, ever. Unsubscribe anytime.

By submitting this form, you agree to receive emails from The Arbor Company

Which pieces of furniture are coming, and what are their dimensions?

Is a separate bedroom worth the trade-off, or is a studio the better fit?

How much closet and storage space does a year of belongings actually need?

From plan to in person

  • A floor plan tells you the dimensions.

  • A visit tells you how the room feels at four in the afternoon when the light changes. 

  • Use the plans to narrow the list to two or three layouts worth seeing, then walk those in person.

  • Most families find the in-person version of an apartment either confirms the plan or rules it out within a minute of stepping inside.

Fill in the short form and every layout at Opus appears right away, grouped by care type.
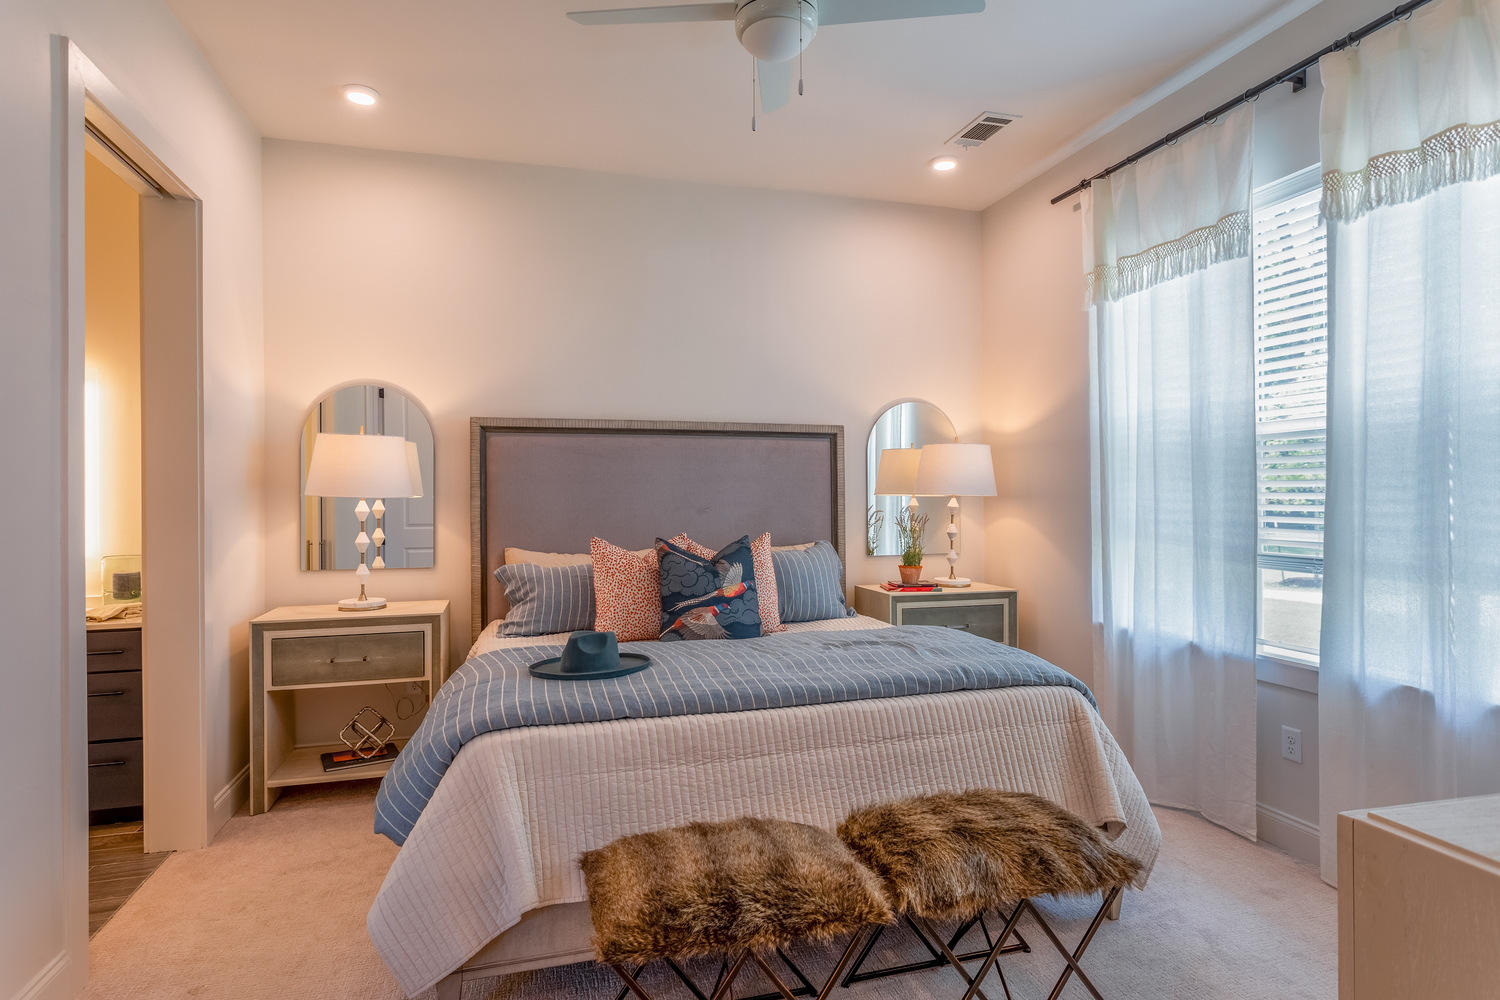
A serene, elegantly styled bedroom at this senior living community in Memphis TN, featuring a tall upholstered headboard, coordinating nightstands with arched mirrors, soft blue bedding, faux fur accent stools, a ceiling fan, and sheer curtains letting in warm natural light.
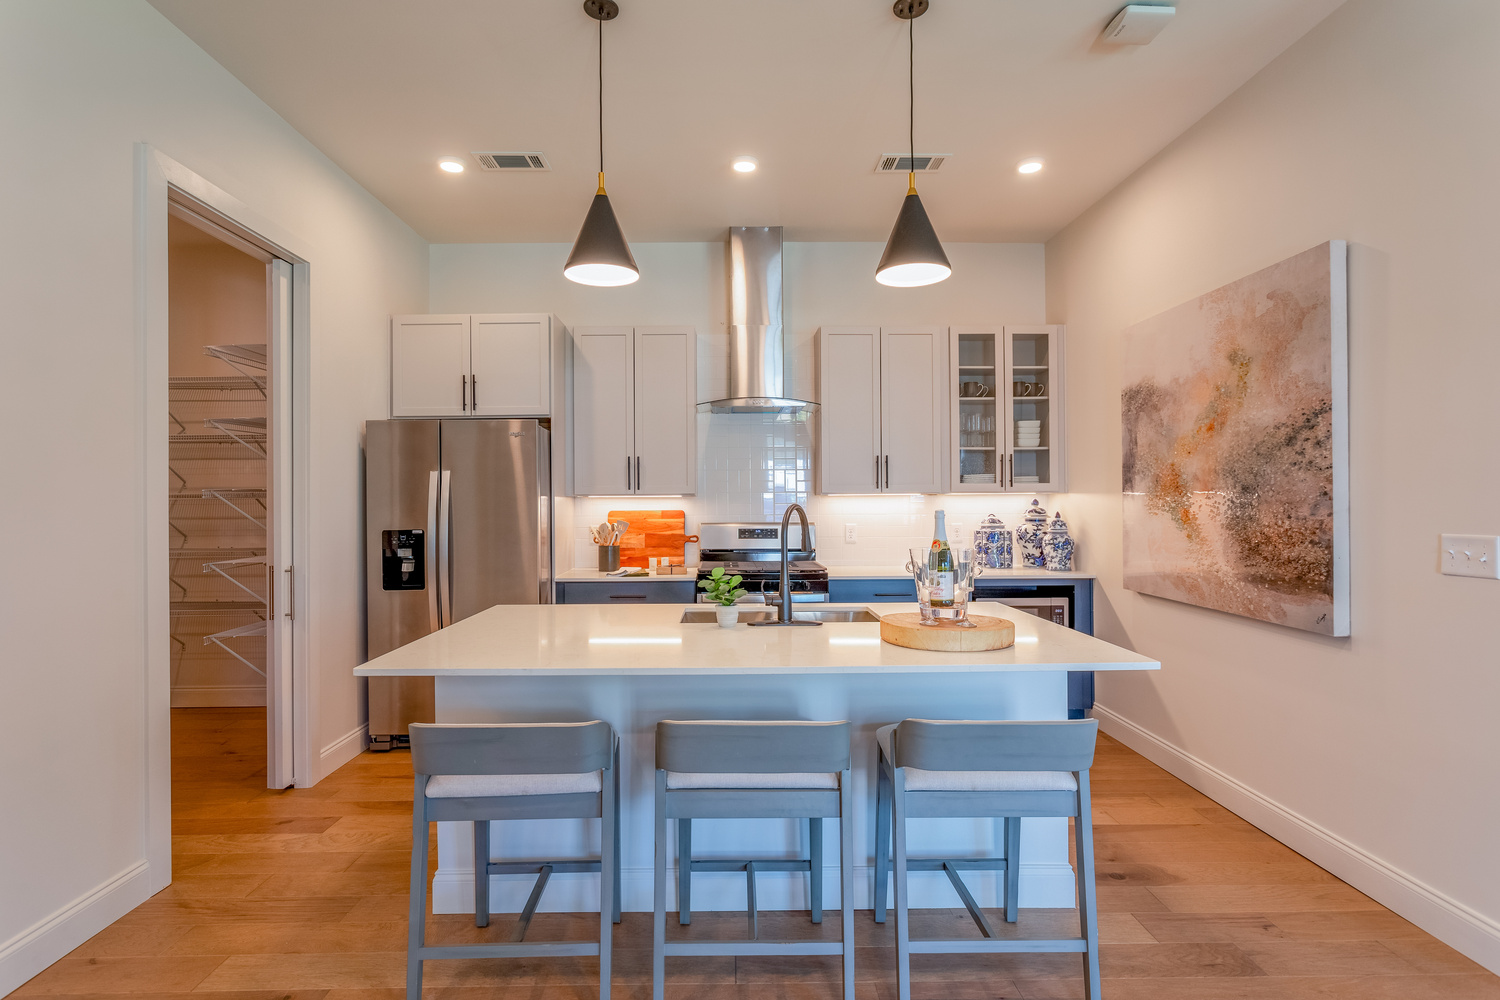
Opus East Memphis apartment with a full kitchen and open layout.
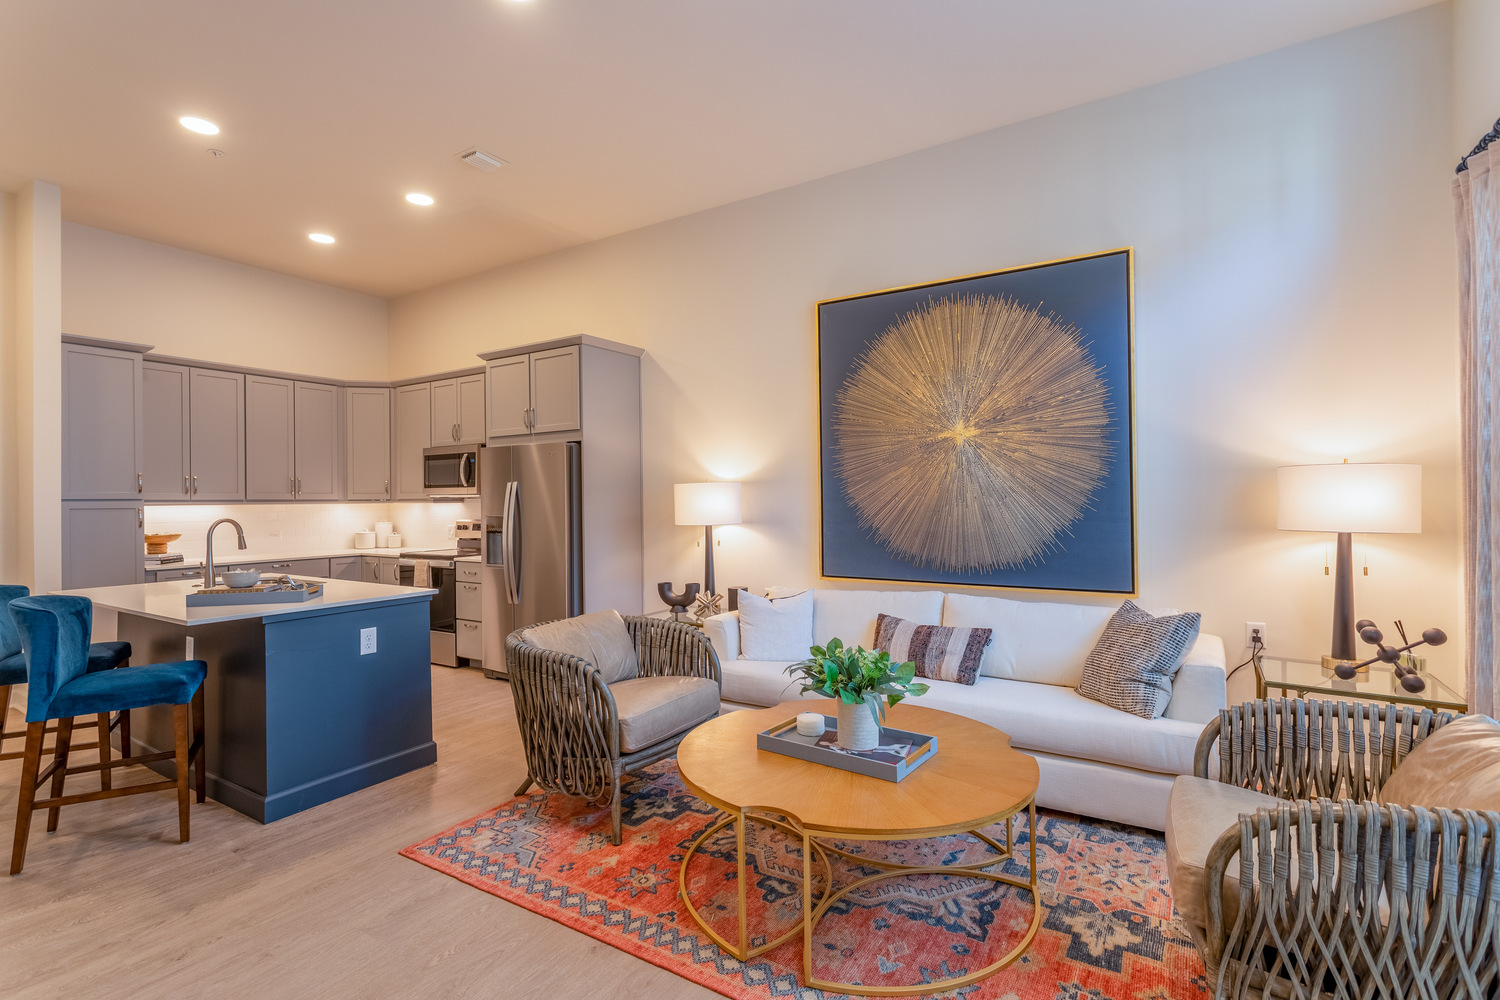
Opus East Memphis Apartment living room and kitchen
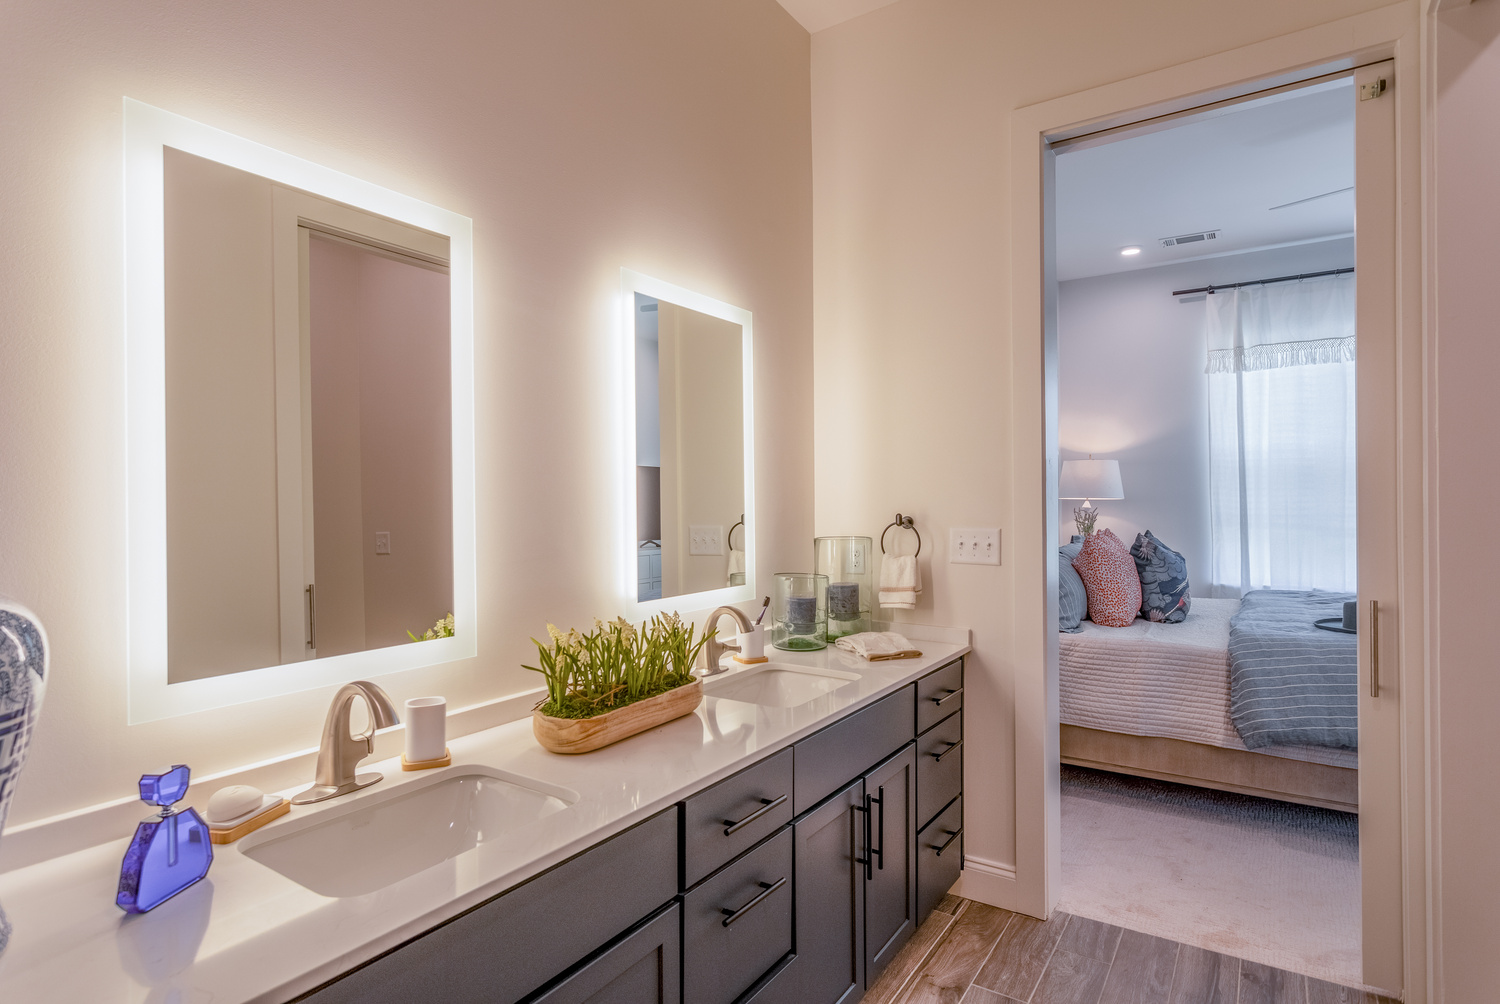
Opus East Memphis Apartment Bathroom
See every floor plan